Alexander Road
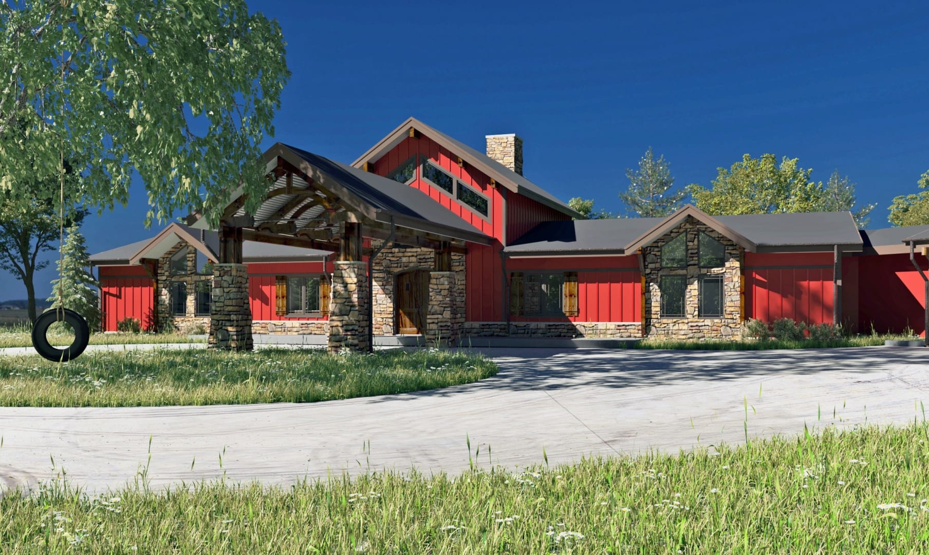
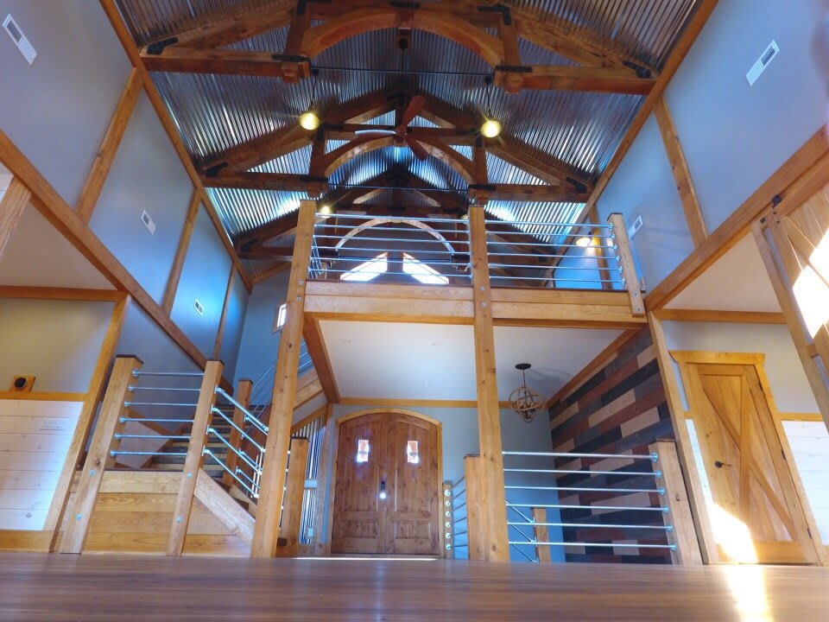
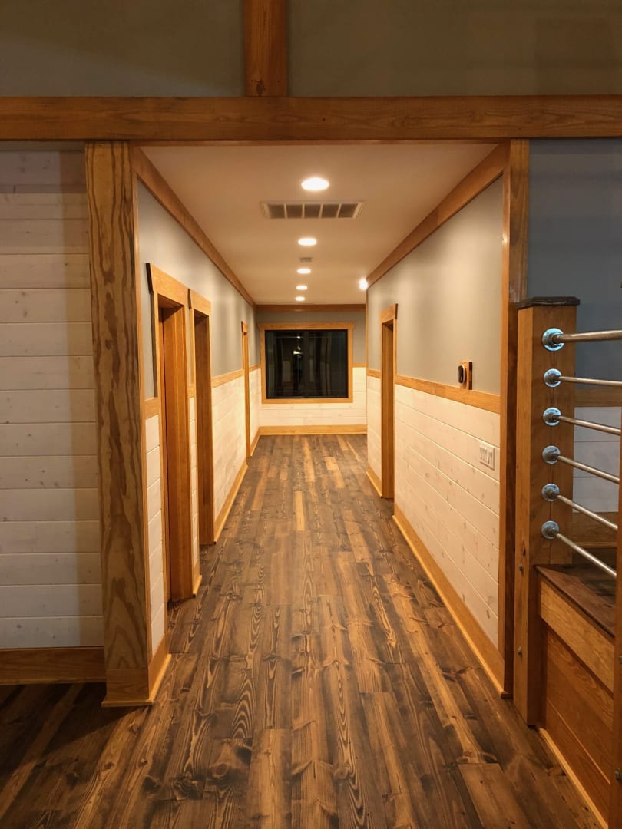
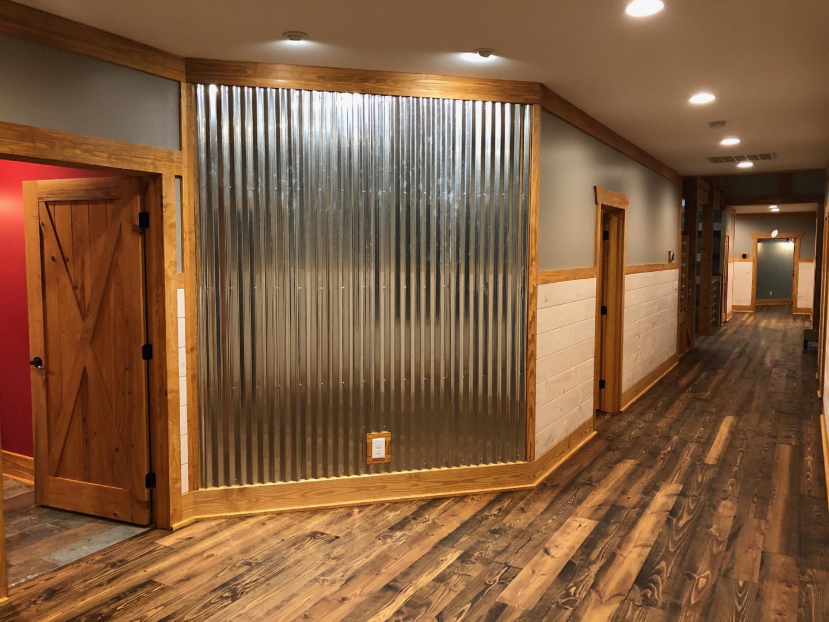
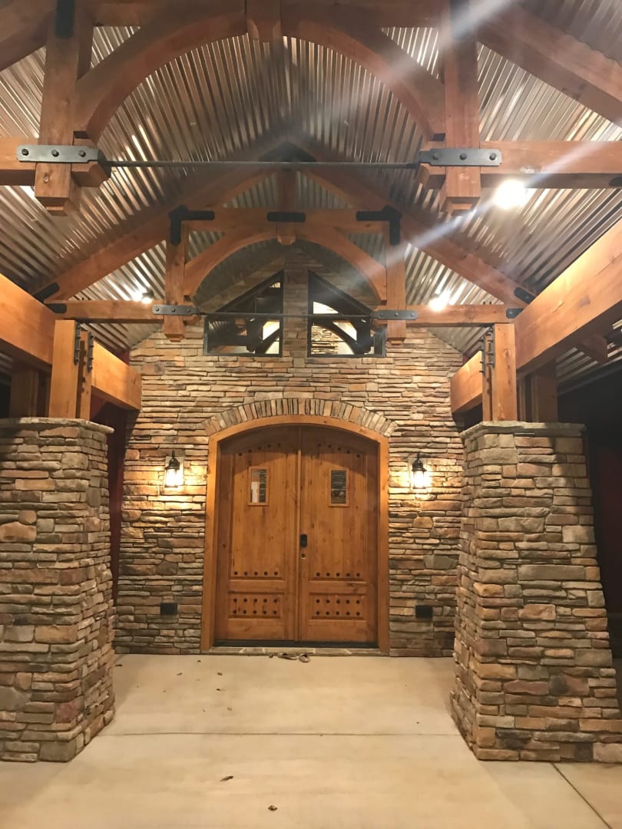
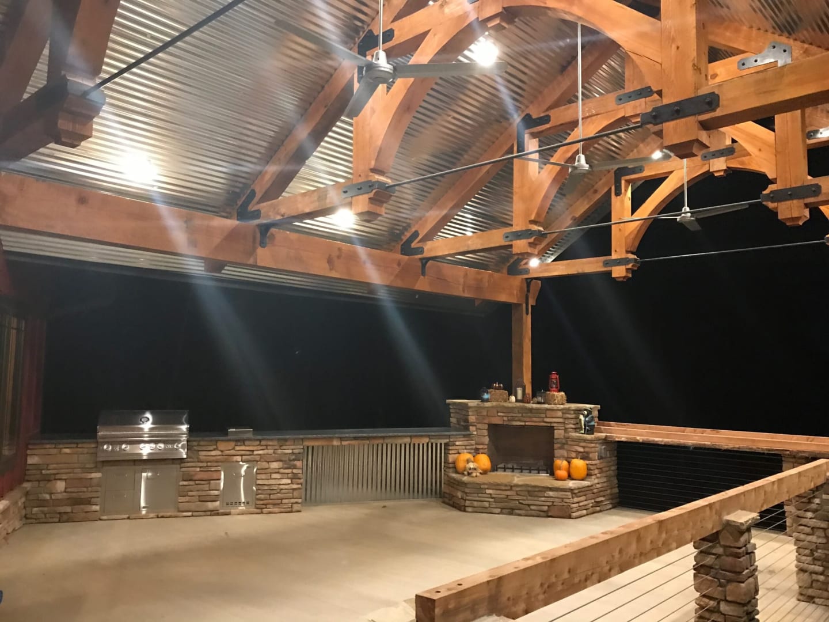
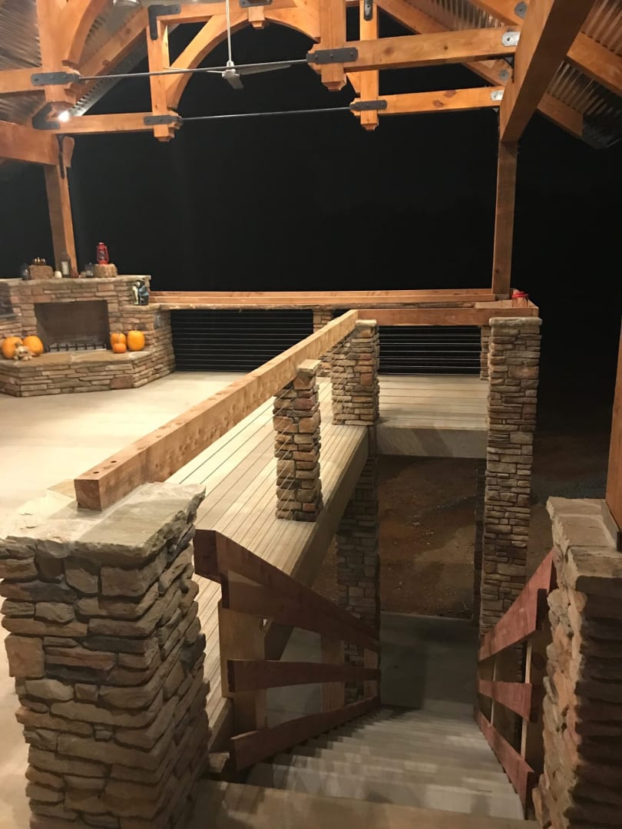
This industrial farmhouse was a mere dream for years, and as an opportunity arose for Daniel and Jessica to purchase land from Daniel's childhood farmstead, they began the journey of designing and envisioning a place where they could raise a family and grow together for generations to come. The design process was very iterative and was facilitated by a full 3D workflow. Daniel and Jessica collaborated closely with the architect as he carefully conceptualized and then refined the design to achieve the desired outcome. As Daniel meticulously spearheaded the construction sequencing and schedule, this 5,900 SF home was constructed in 8.5 months, which is quite accelerated for a residential project of this nature and magnitude. The timber trusses and other wood and metal accents through out the home tie together a unique and aesthetically pleasing style for its rural setting.
Location
Concord, NC
Status
Completed
Project Video
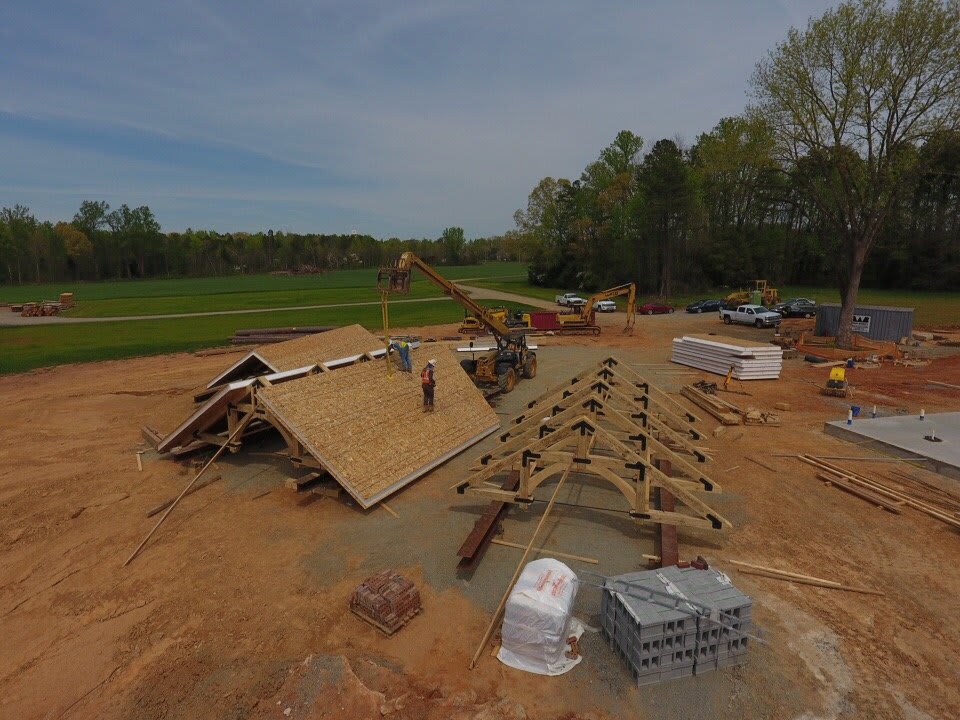
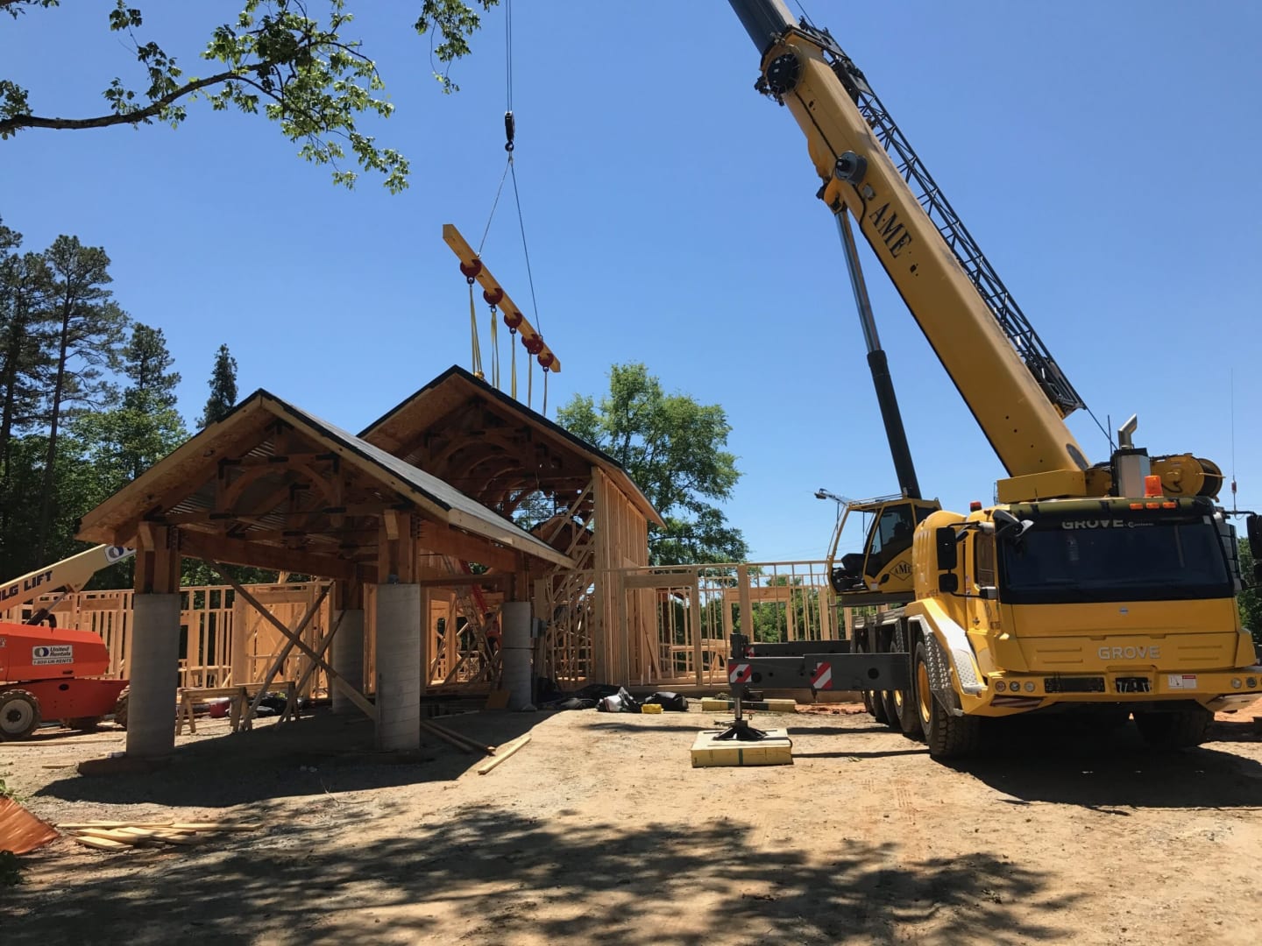
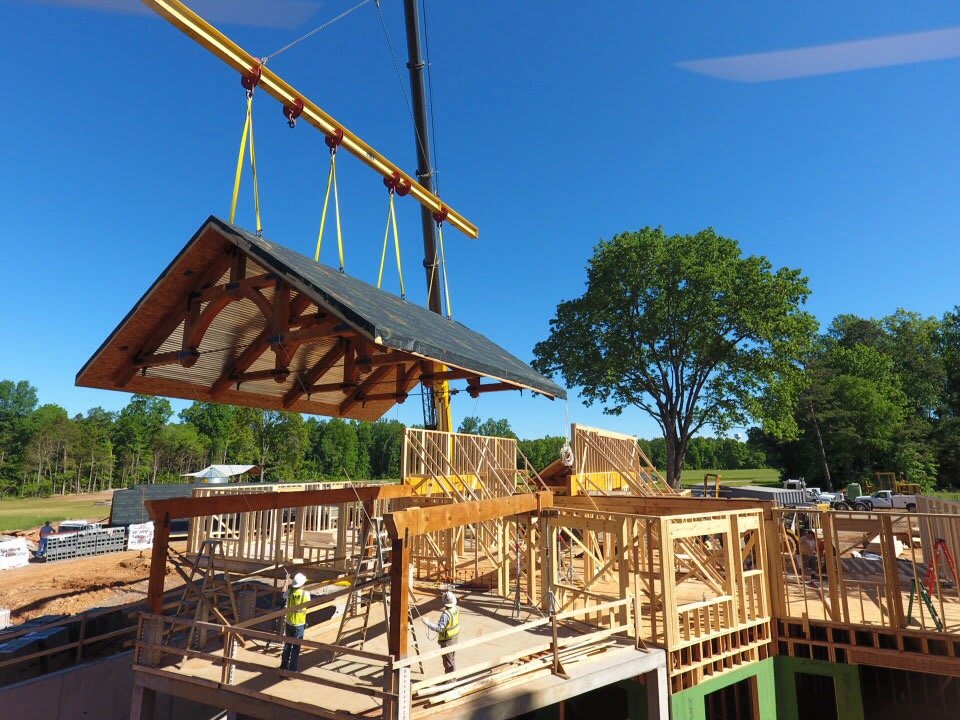
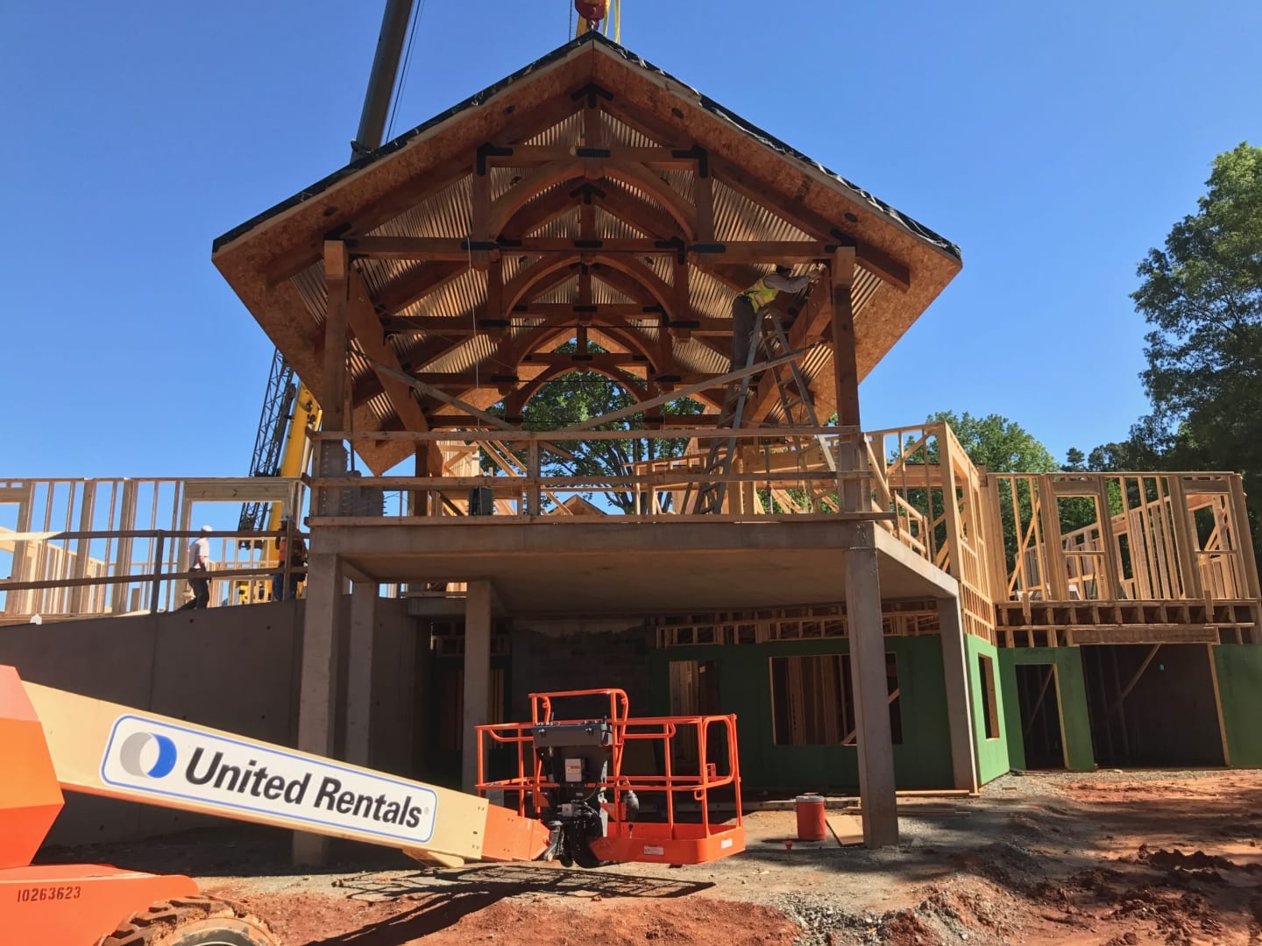
Timber Truss & SIP Roof Sections Lifted by 300 Ton Crane
Scope of Work
- Conceptual Design
- Architectural / Structural Plans
- Sitework
- Foundations
- Concrete Flatwork
- Masonry
- Fireplaces
- Framing
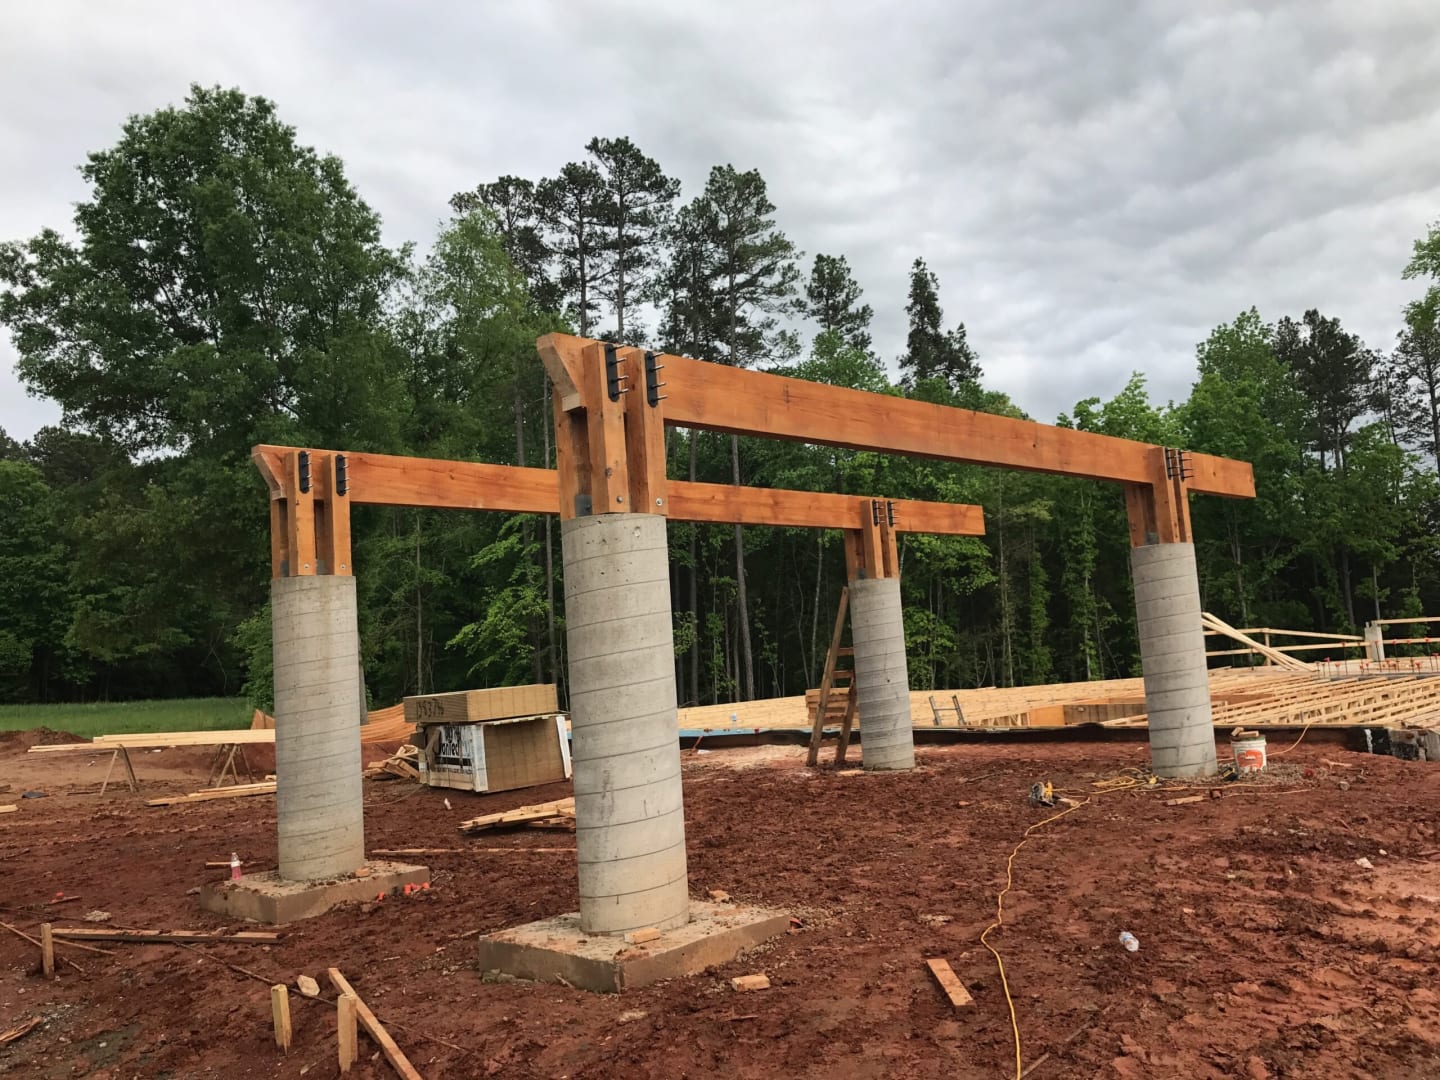
- Timber Frame
- SIP Panels
- Plumbing
- Mechanical
- Electrical
- Insulation
- Roofing / Siding / Gutters
- Drywall
- Painting
- Cabinetry
- Countertops
- Doors & Windows
- Overhead Doors
- Trim
- Tiling
- Shower Systems
- Bath Accessories
- Flooring
Highlighted Scope
Sitework
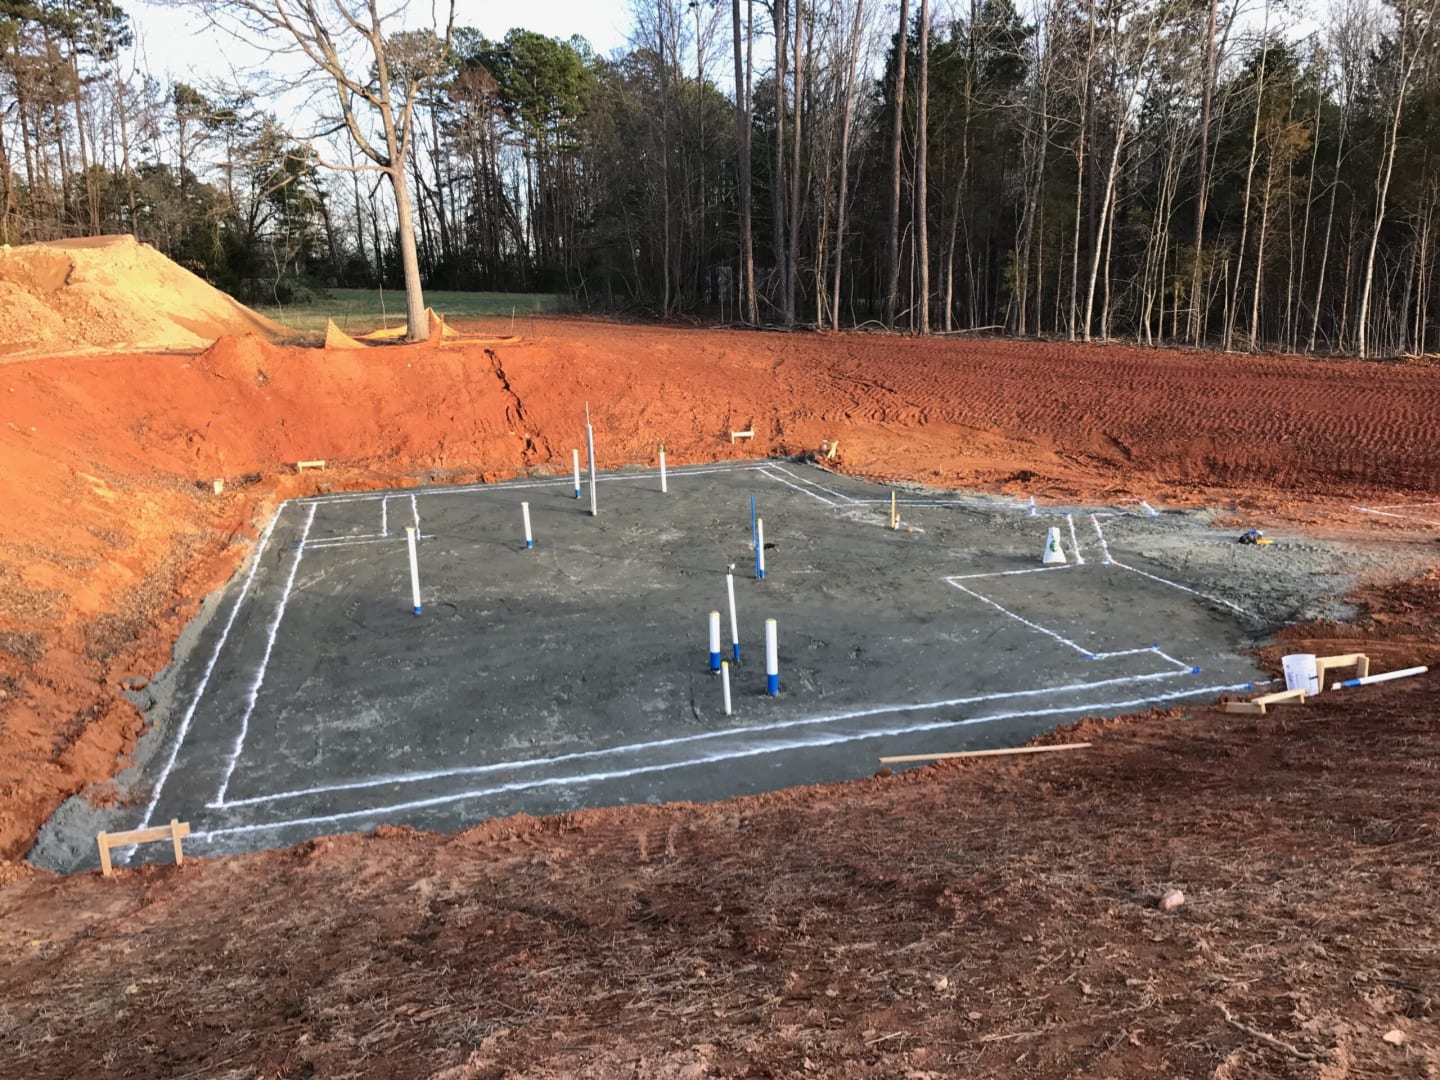
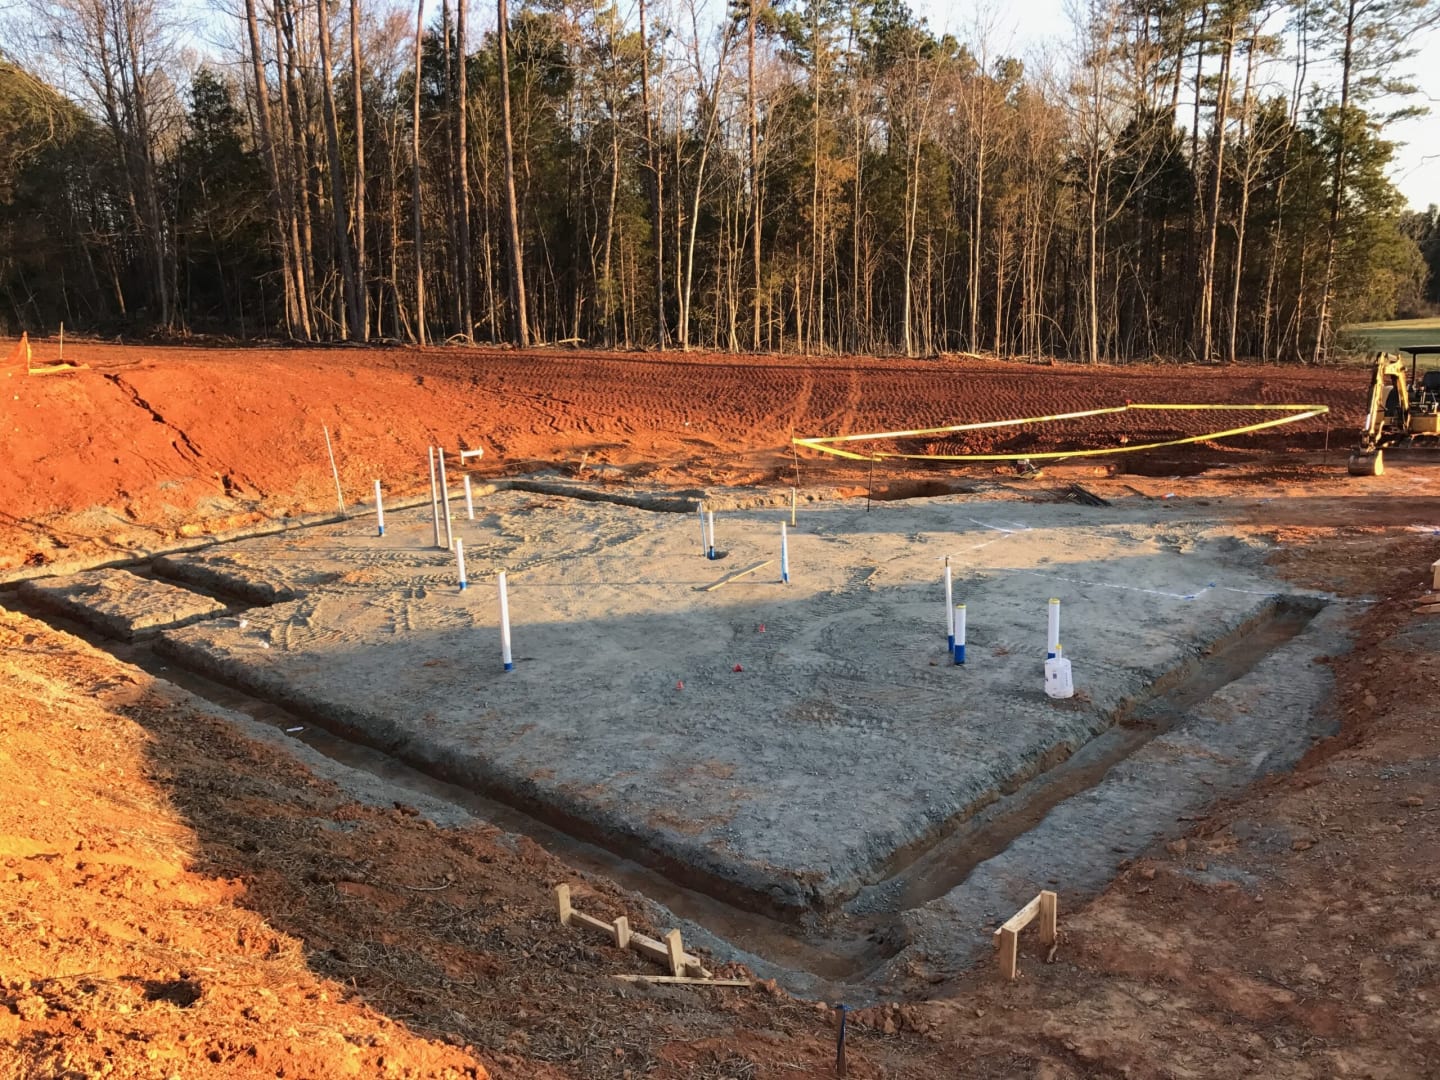
The rural site required approximately 10,000 CY of imported fill, extensive grading and site prep, and the construction of a 1,600 LF driveway.
Commercial Grade Concrete Foundations
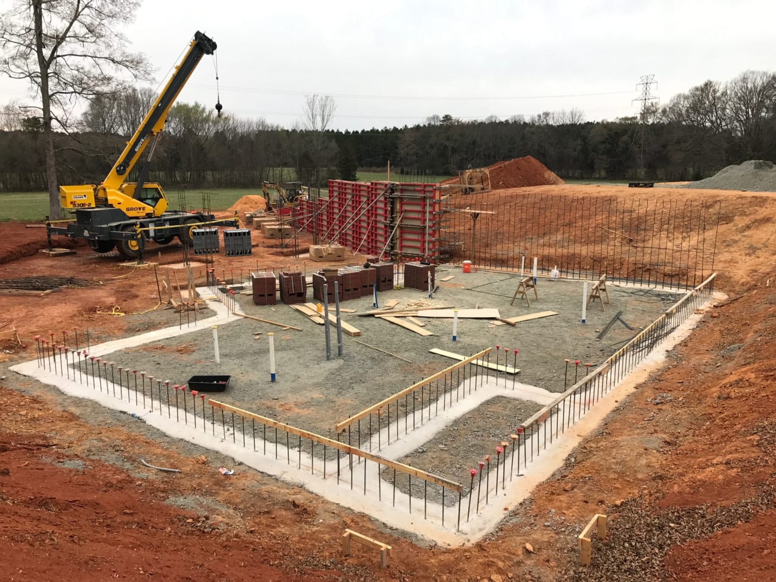
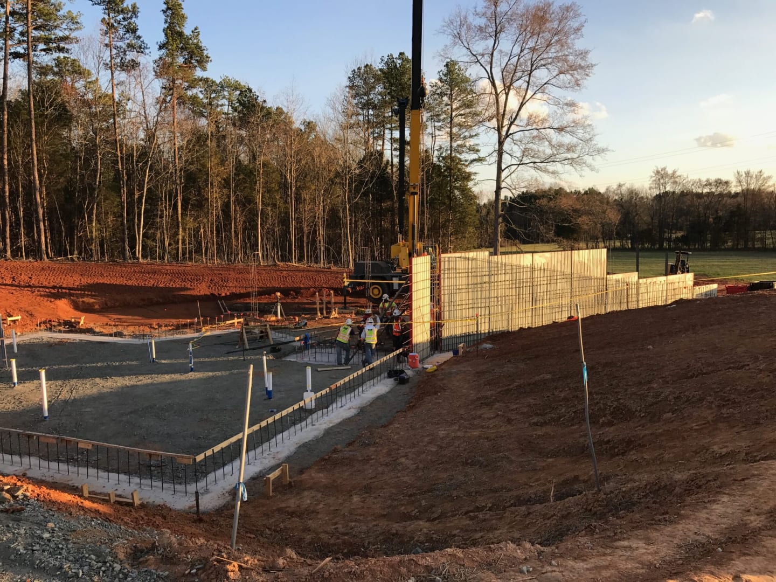
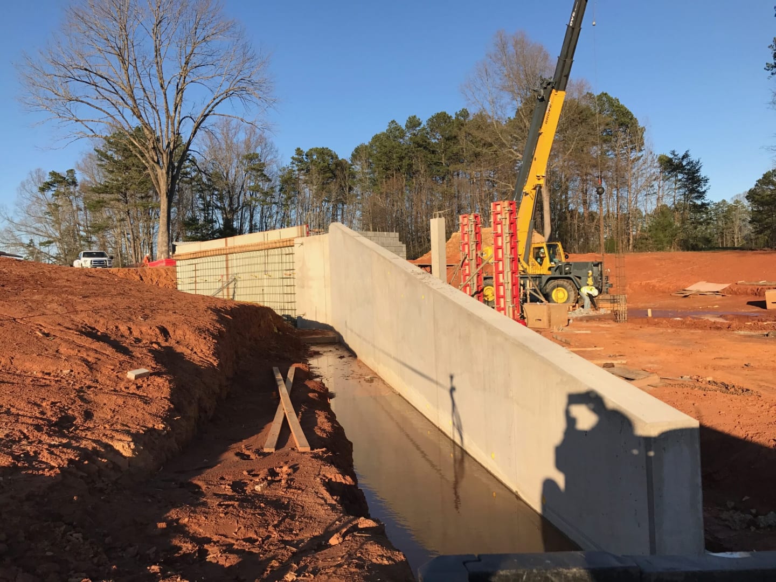
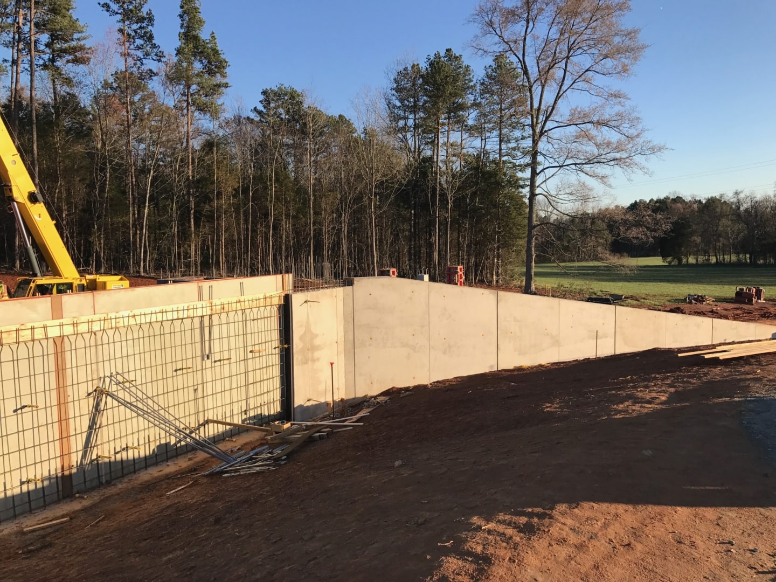
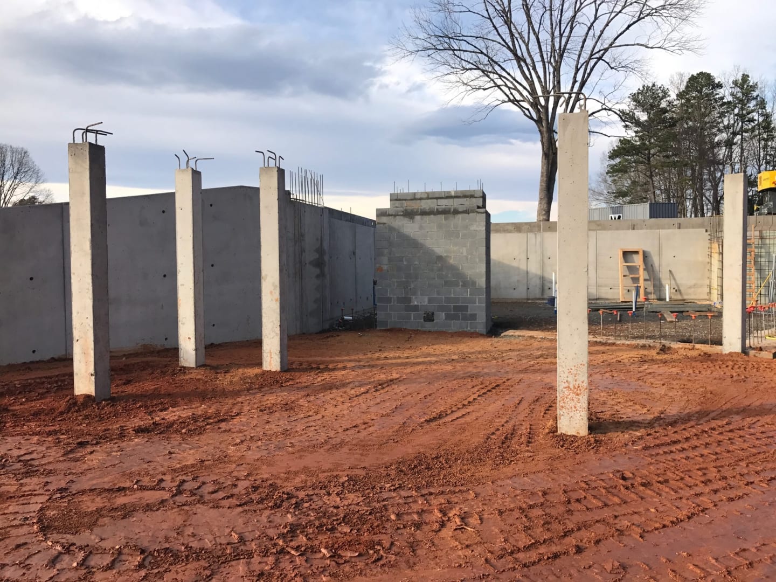
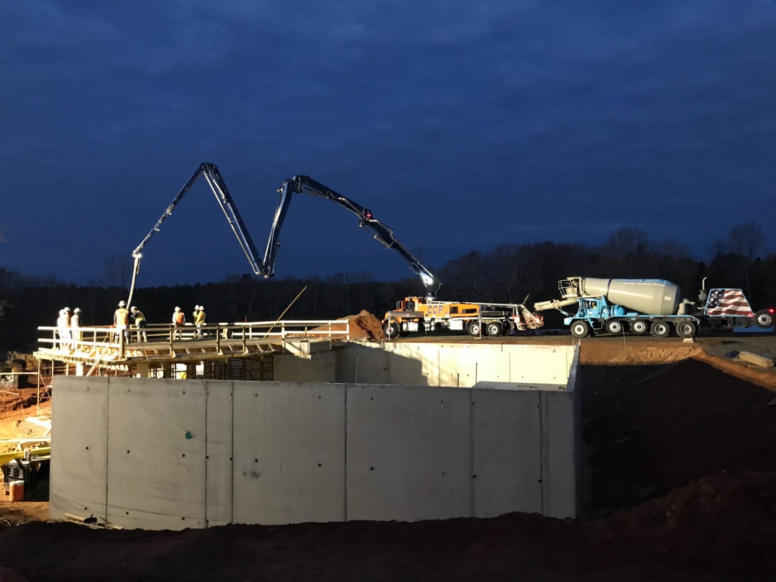
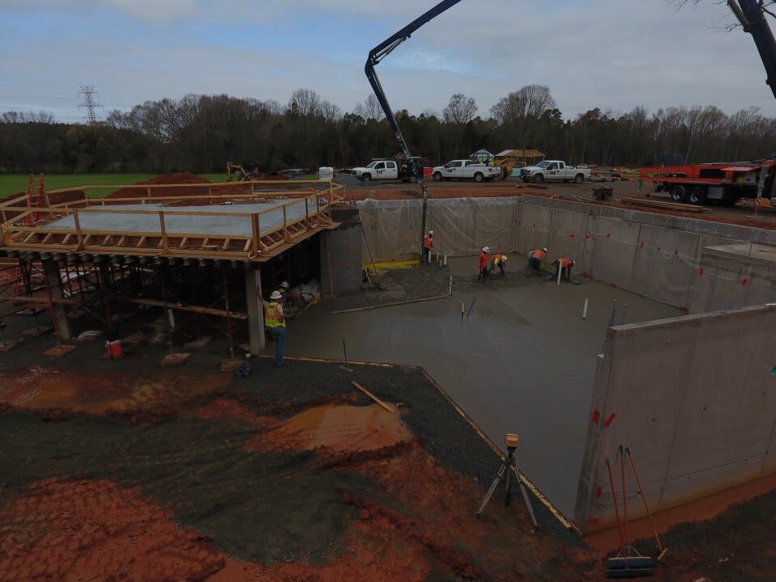
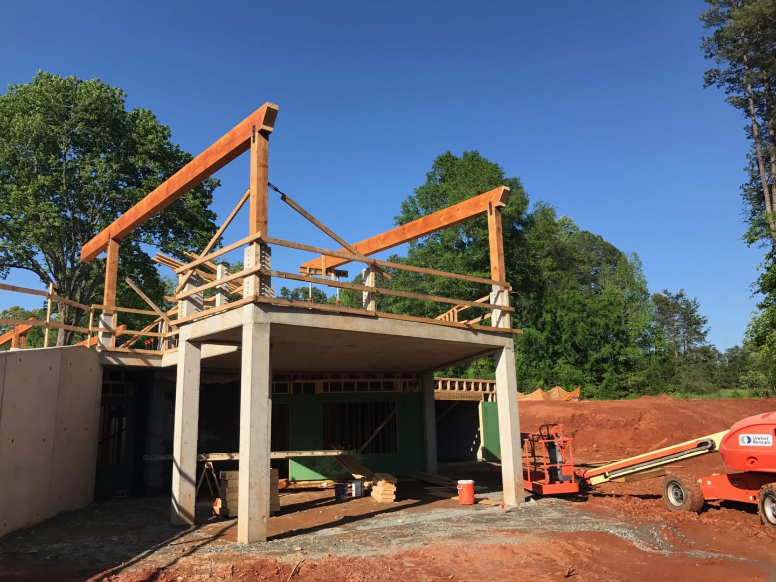
The basement walls were 12" thick reinforced concrete, cast-in-place, along with an elevated concrete deck, and a solid security vault constructed of concrete walls and a concrete roof.
Timber Trusses & SIP Panels
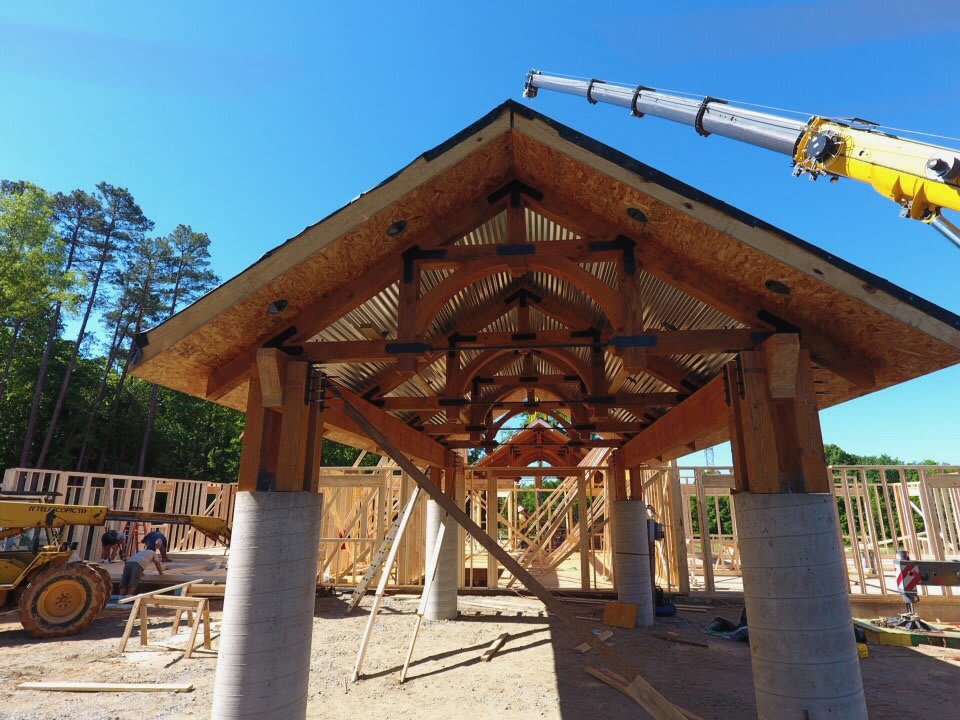
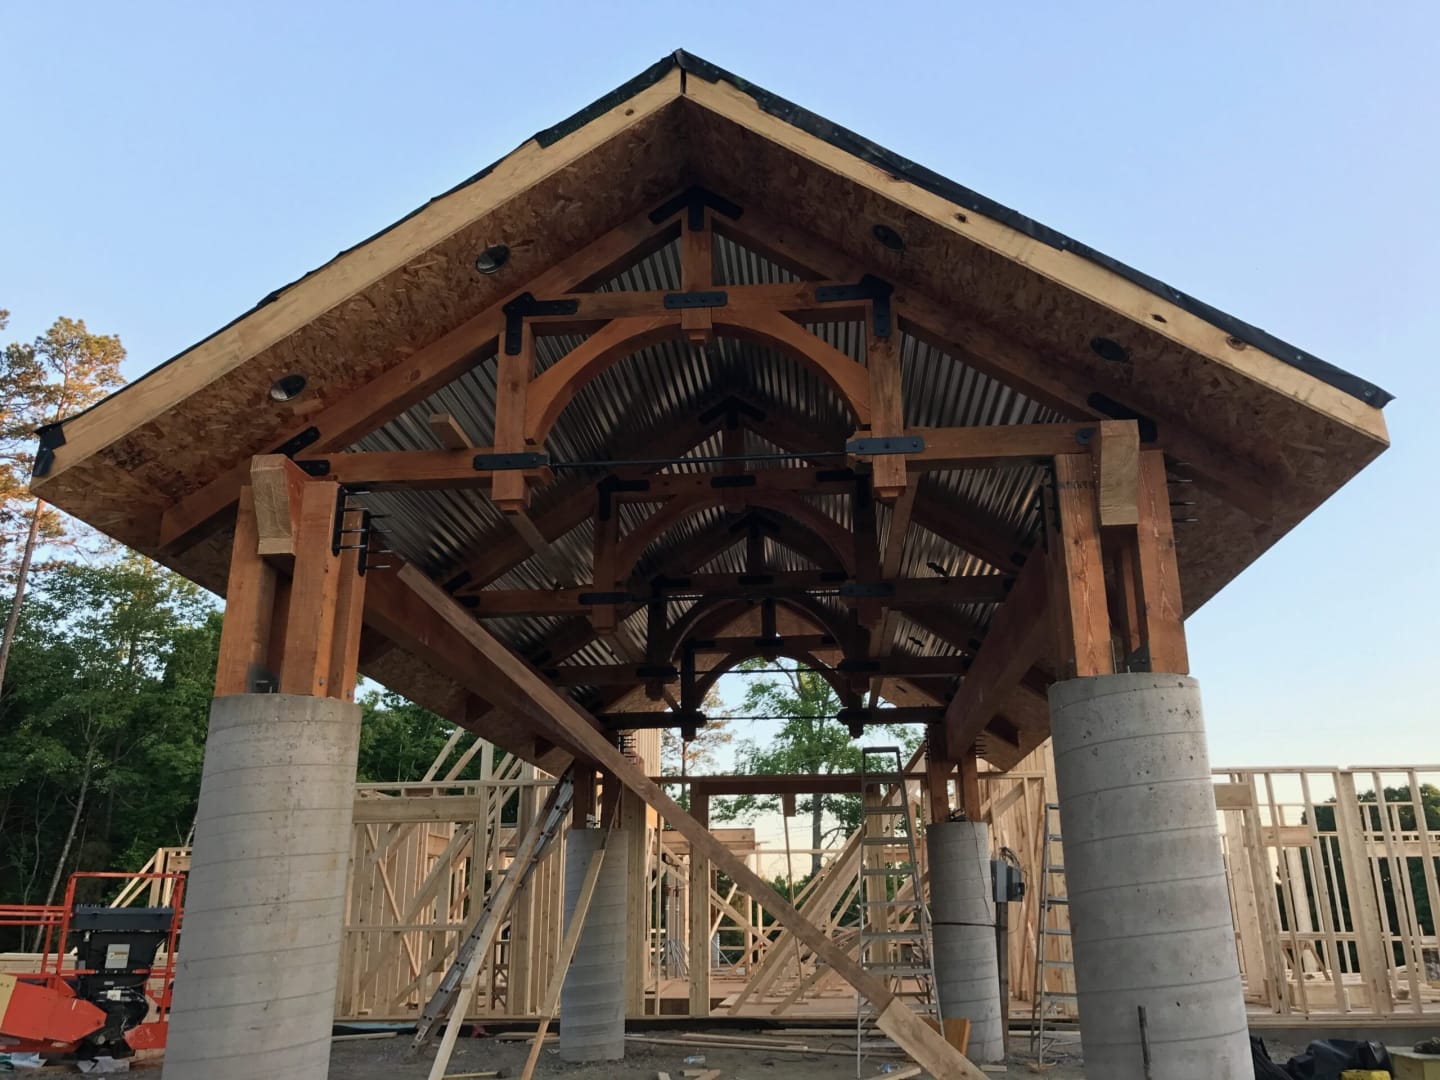
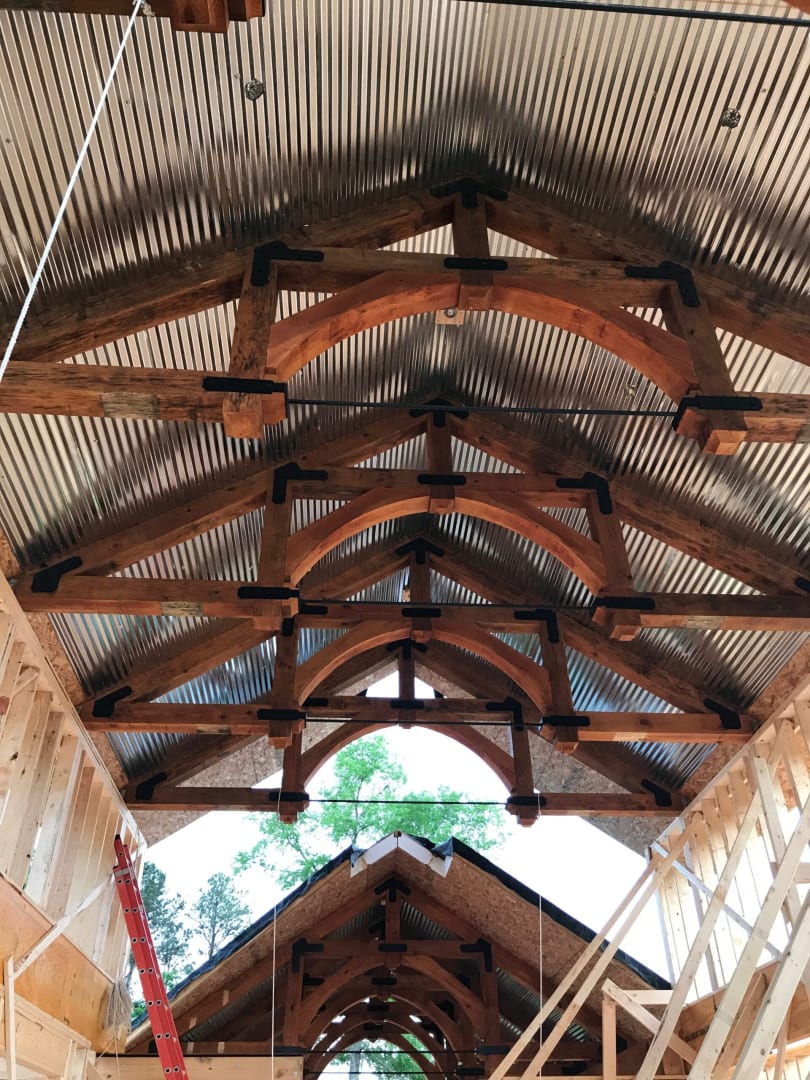
Using a hybrid framing system, the entire center core of the house, along with the front portico and the back covered porch, the roof structure was built with timber trusses and SIP panel, built on the ground in sections and lifted into place with a 300 ton crane.
Project Gallery
Completion
6 photos
Progress
18 photos