Remodel
Mary Esther Lane
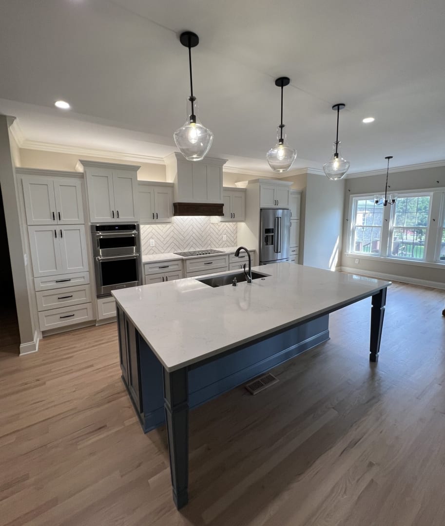
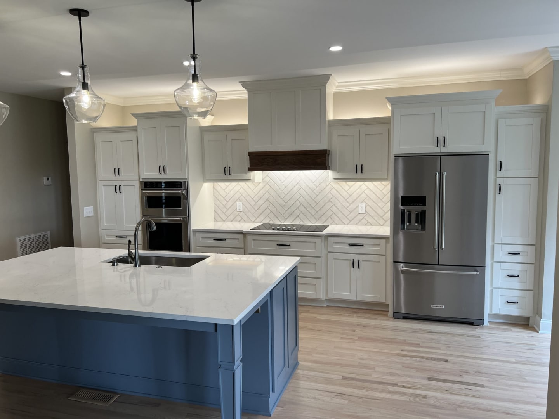
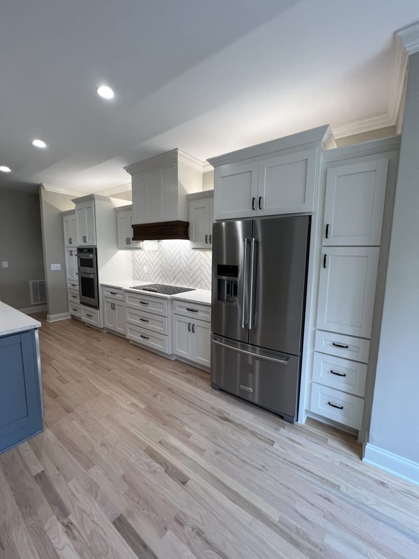
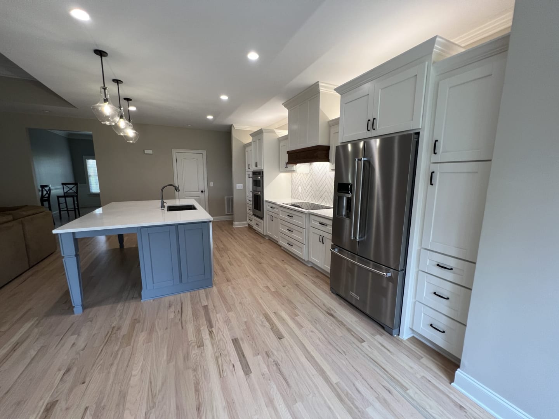
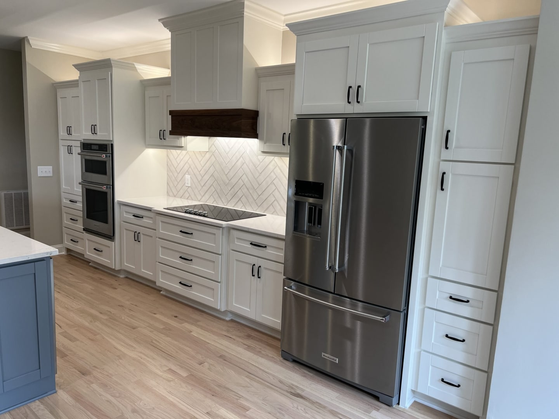
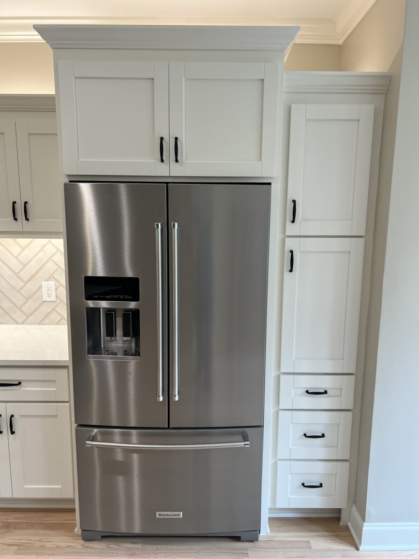
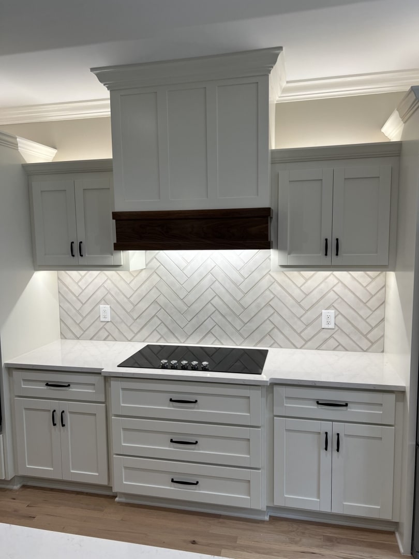
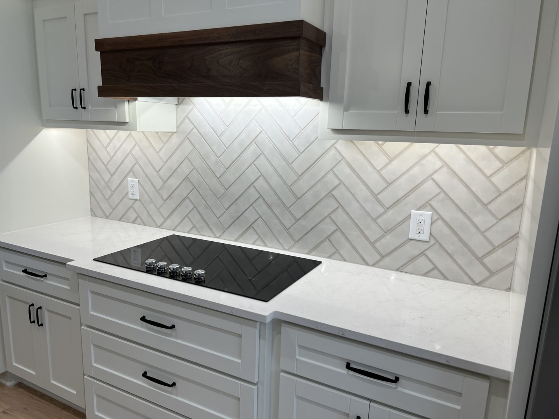
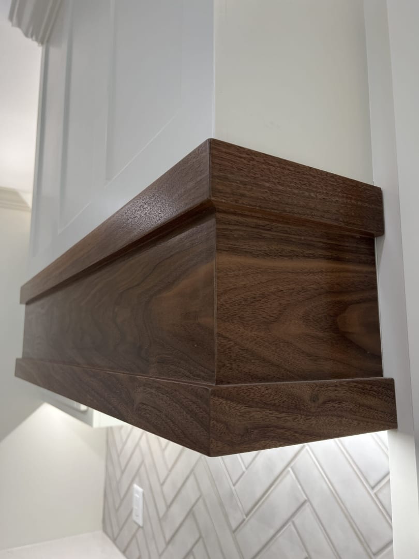
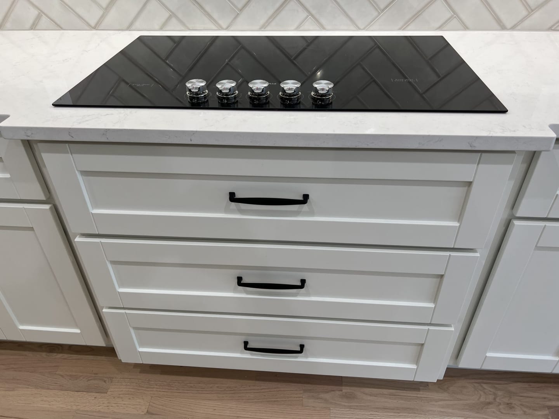
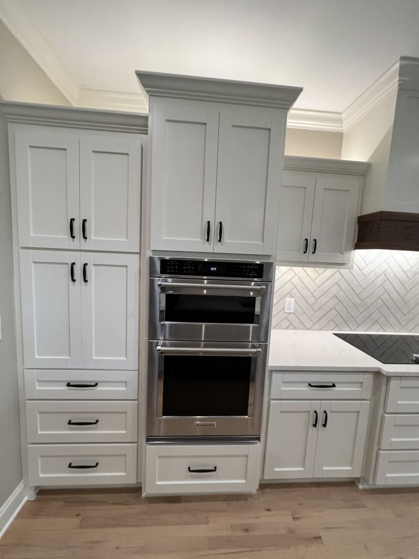
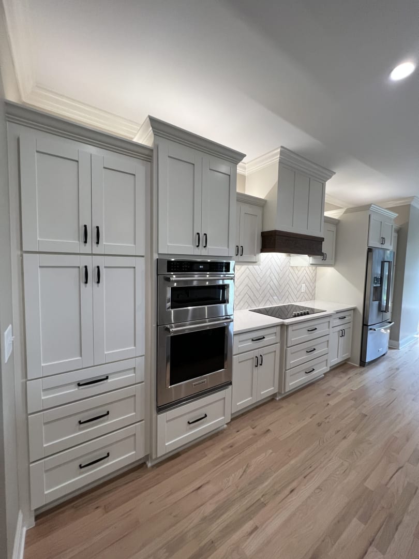
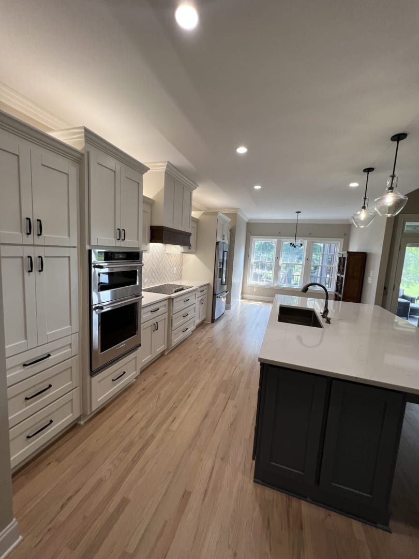
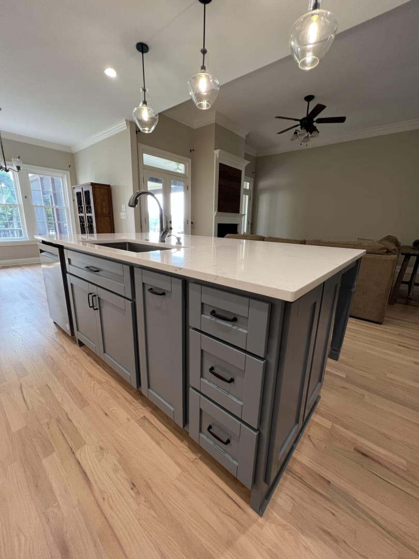
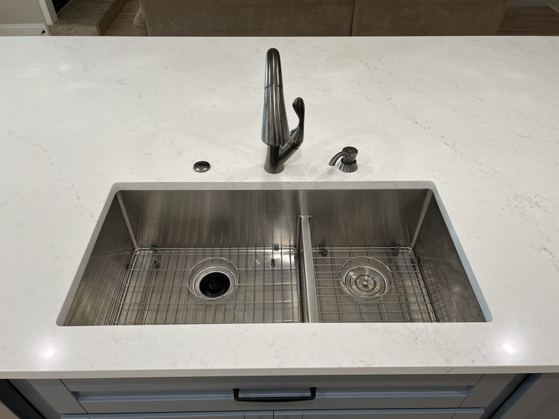
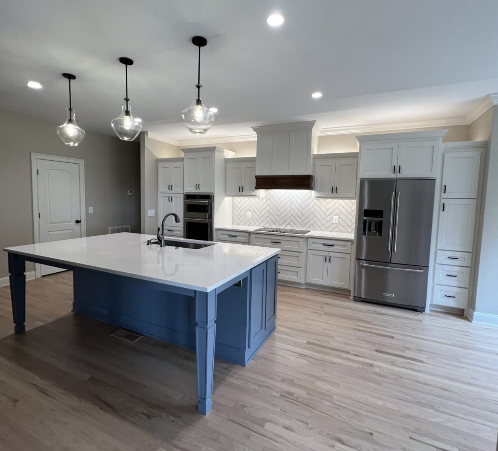
This project entailed a complete tear out and remodel of our client's kitchen, including the removal of a separator wall between the kitchen and living room. Through our in-house 3D modeling process, we were able to use an iterative approach to collaborate with our client and get the new kitchen layout and aesthetics tailored to meet her desired outcome. With all new cabinets, countertops, fixtures, appliances and hardwood floor refinishing, we were able to make this space current and enable our customer to proudly host large gatherings and entertain her guests.
Client
Kelly Garmon
Location
China Grove, NC
Status
Completed
Scope of Work
- Conceptual Design
- Permitting
- Demolition
- Plumbing
- Electrical
- Drywall
- Painting
- Cabinetry
- Trim
- Trim
- Tiling
- Flooring
"Being my first experience with a kitchen remodel, I was impressed with how smoothly and efficiently the process went from the initial consultation to the finishing details! Honesty, attention to detail and patience are a few words to describe C3 Contracting."— Kelly Garmon
Highlighted Scope
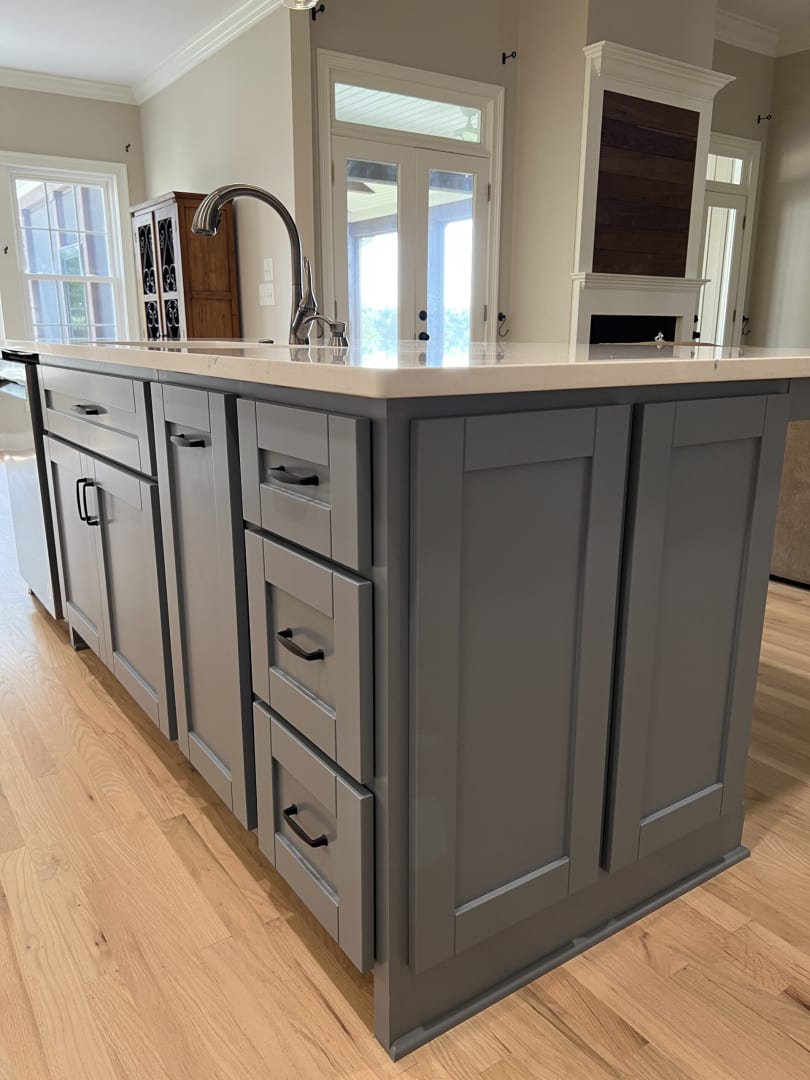
Custom Cabinets
We designed, built and installed custom cabinets in-house to fit the customer's unique needs and the space available.
Project Gallery
Completion
17 photos