Ridgeview Court
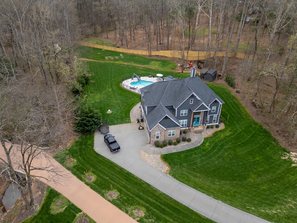
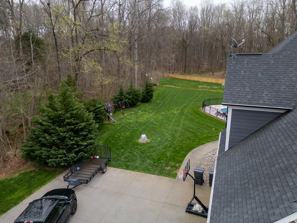
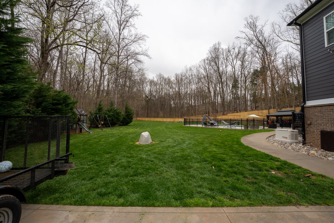
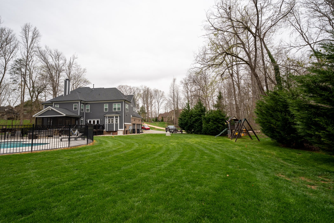
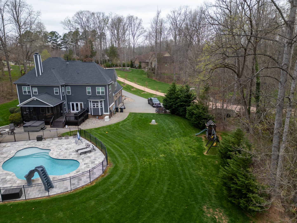
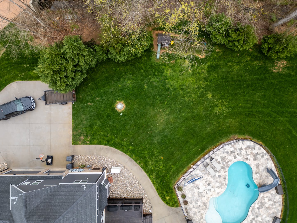
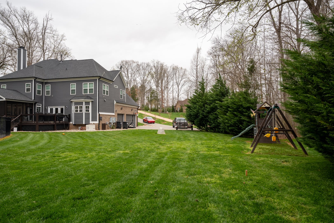
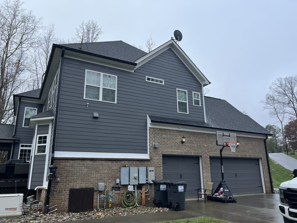
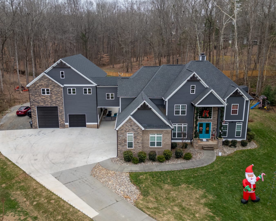
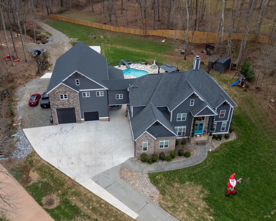
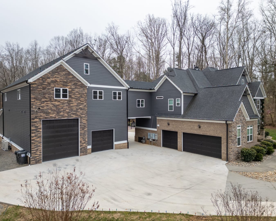
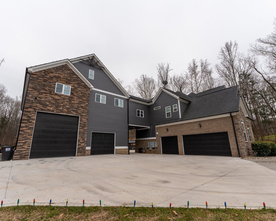
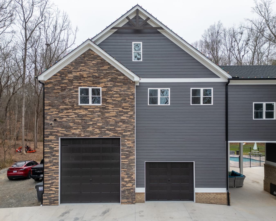
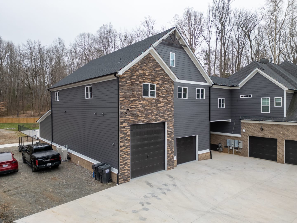
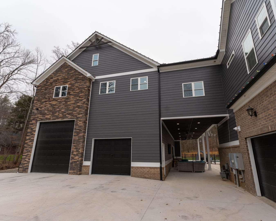
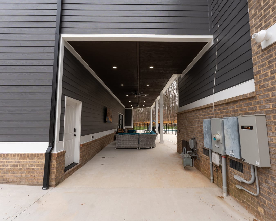
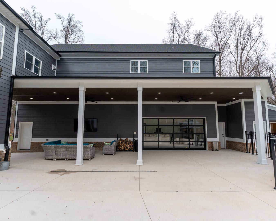
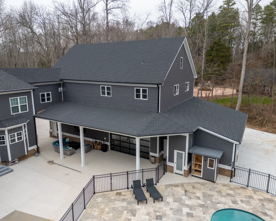
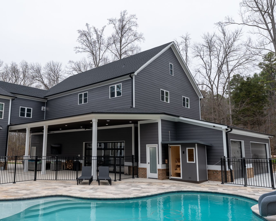
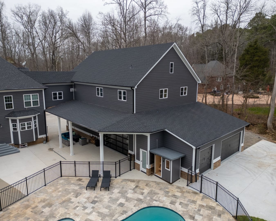
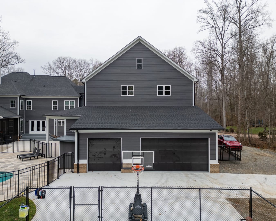
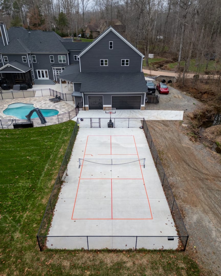
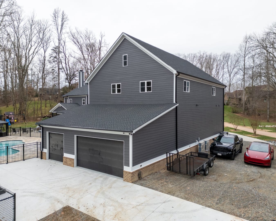
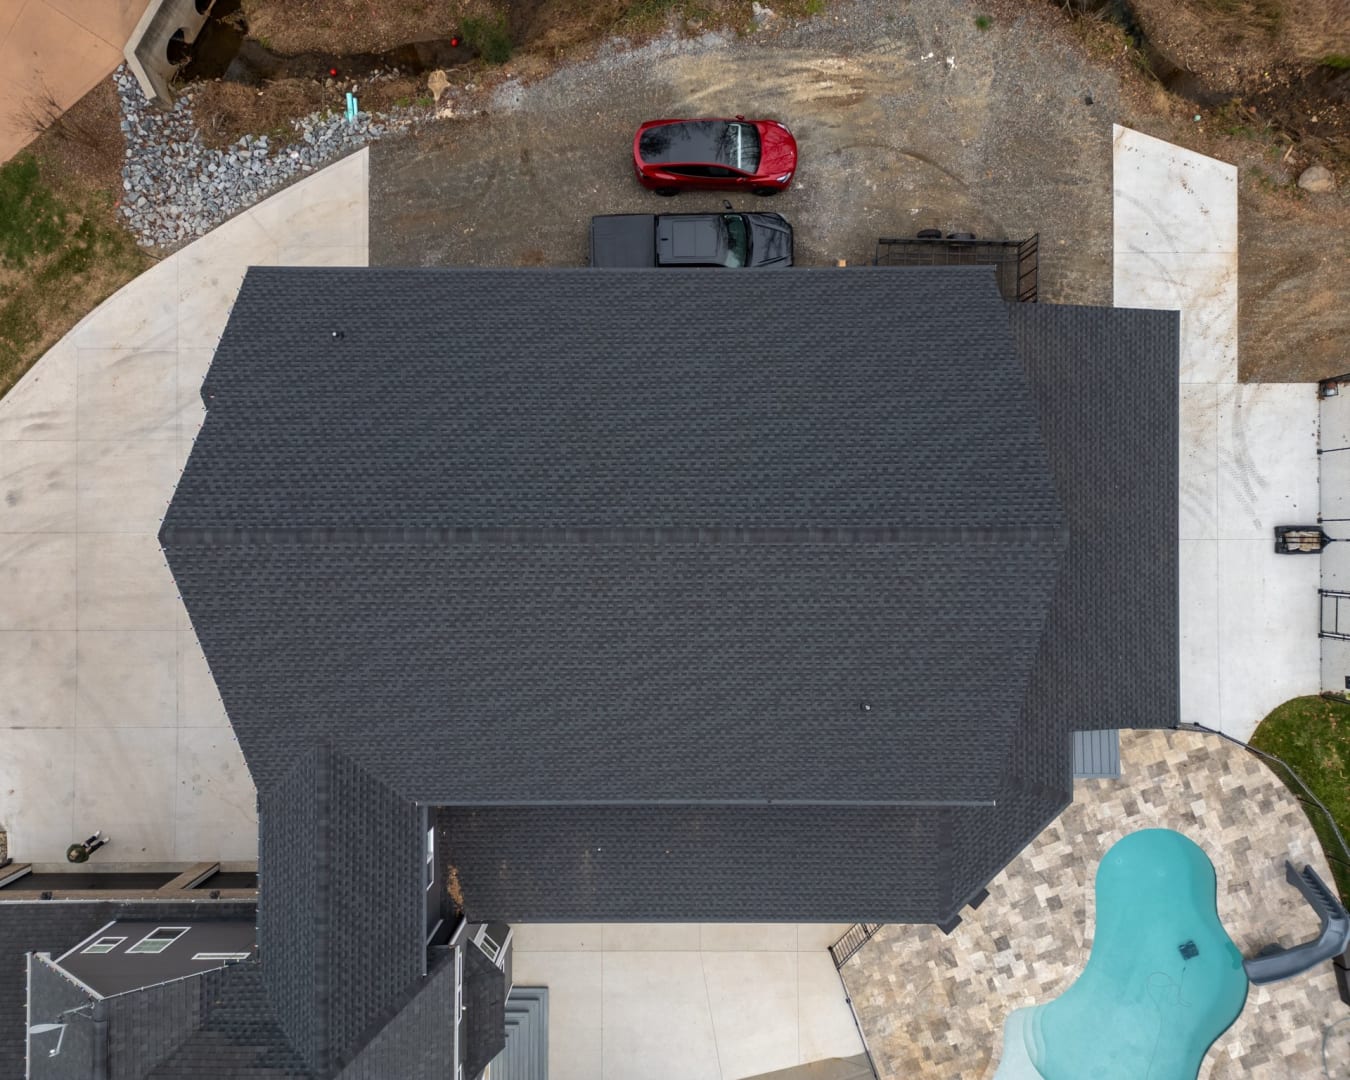
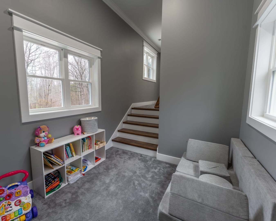
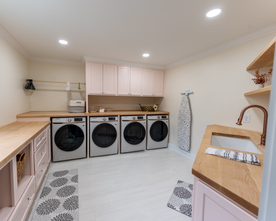
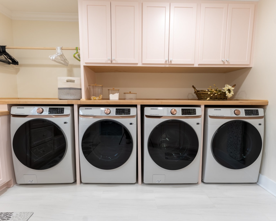
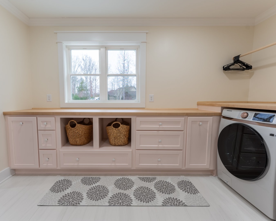
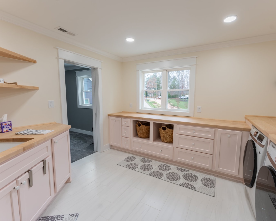
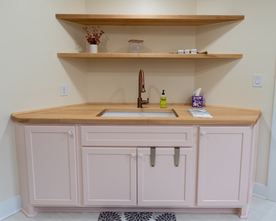
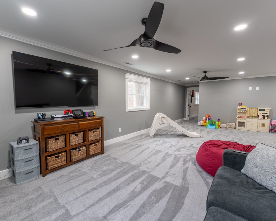
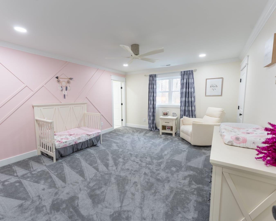
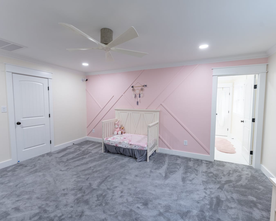
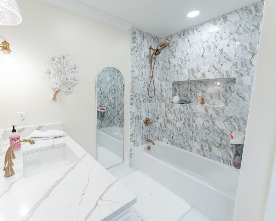
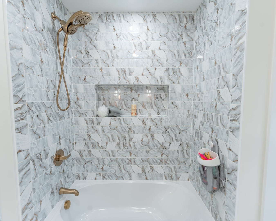
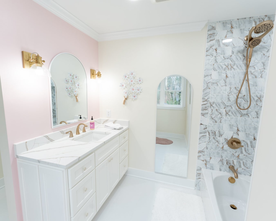
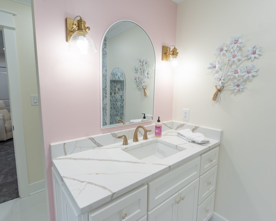
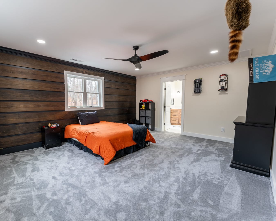
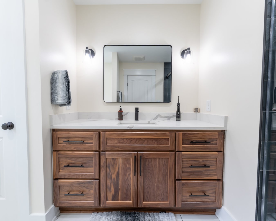
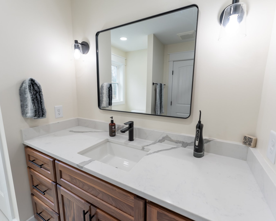
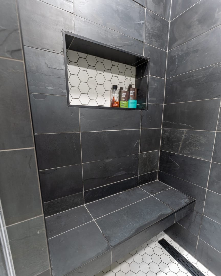
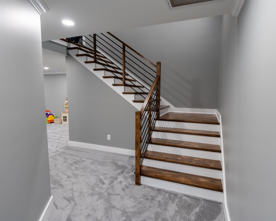
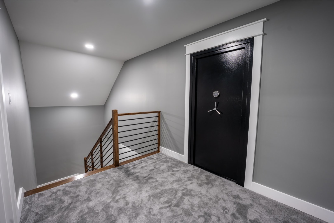
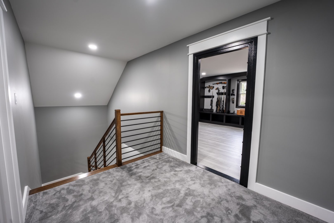
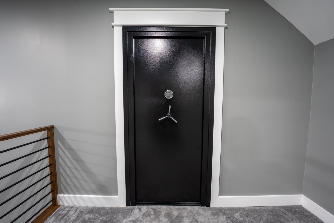
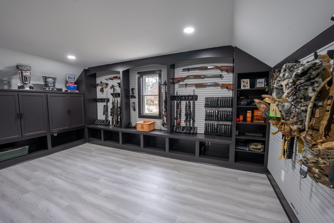
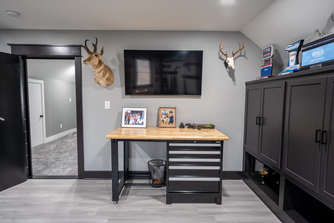
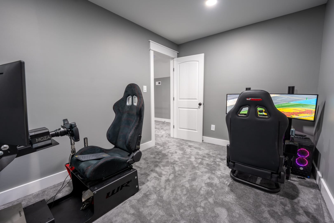
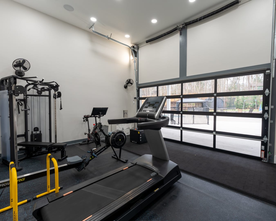
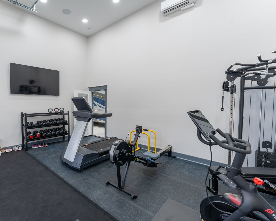
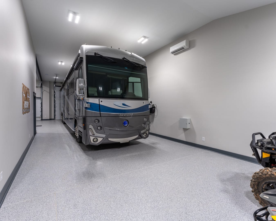
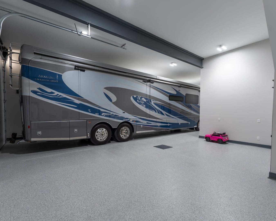
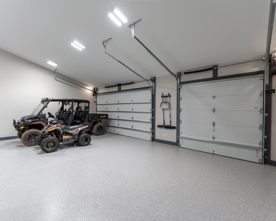
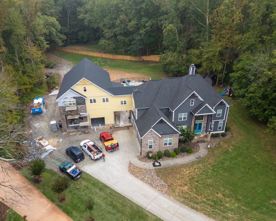

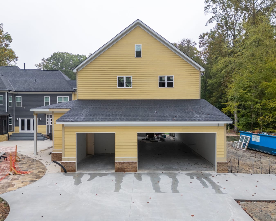
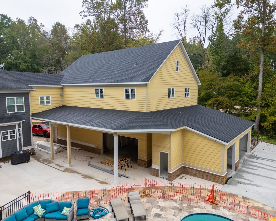
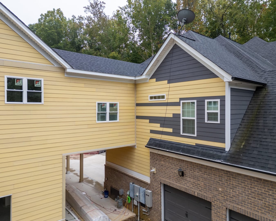
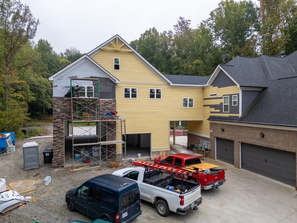
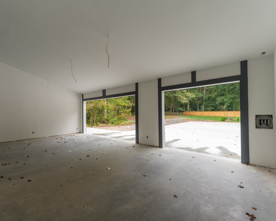
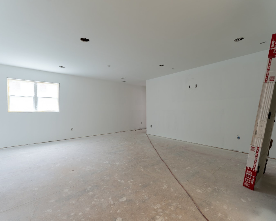
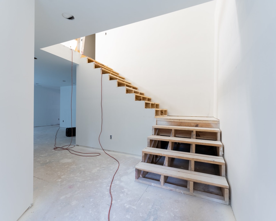
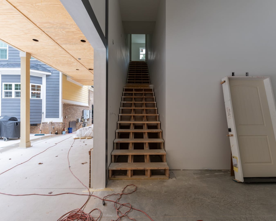
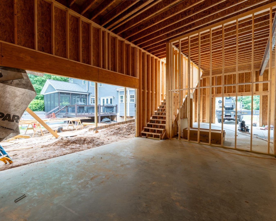
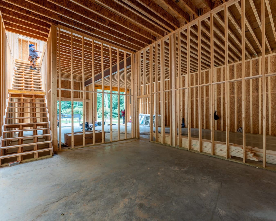
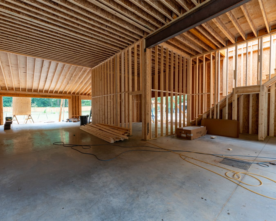

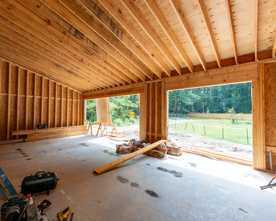
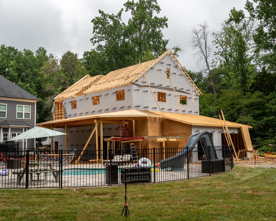
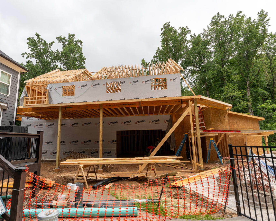
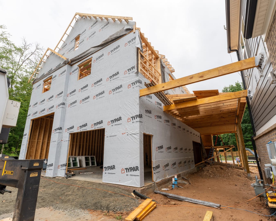
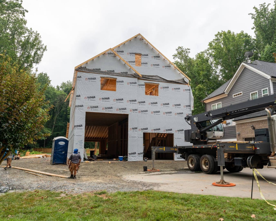
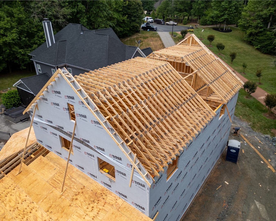
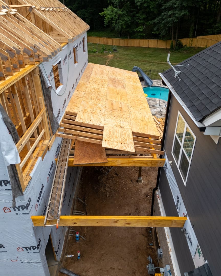
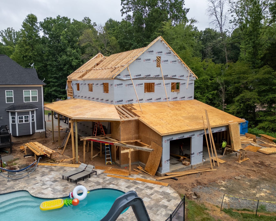
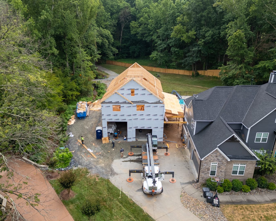
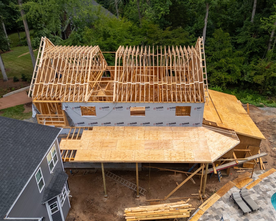
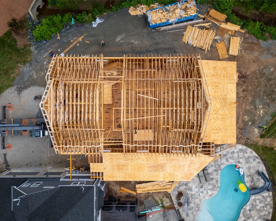
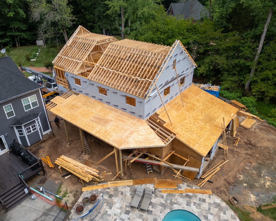
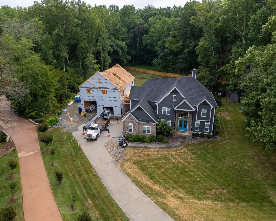
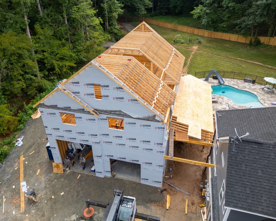
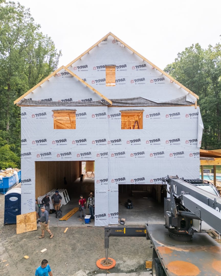
The Ridgeview Court project stemmed from our client's desire to gain substantial living and utility space on their existing property. A net gain of nearly 5,000 SF included a bridge connector to their existing home. The project entailed a motor home garage, car garage, utility garage, workout gym, laundry room, game room, 2 bedrooms, 2 baths, security / safe room, simulator room and a storage room.
Client
Michael & Jami McDowell
Location
Davidson, NC
Status
Completed
Project Video
Ridgeview Court Project Recap
Client Testimonial
Michael McDowell Testimonial
Scope of Work
- Conceptual Design
- Architectural / Structural Plans
- Permitting
- Sitework
- Storm Drainage
- Foundations
- Concrete Flatwork
- Masonry
- Framing
- Plumbing
- Mechanical
- Electrical
- Roofing / Siding / Gutters
- Drywall
- Painting
- Custom Cabinets
- Countertops
- Doors & Windows
- Overhead Doors
- Trim
- Tiling
- Shower Systems
- Bath Accessories
- Flooring
- Screened Porch
- Deck
"They did a great job with logistics, privacy and trustworthiness, and the crews they had here became like part of our family as we interacted with them each day. We're just blown away by how it turned out."— Michael McDowell
Highlighted Scope
Sitework
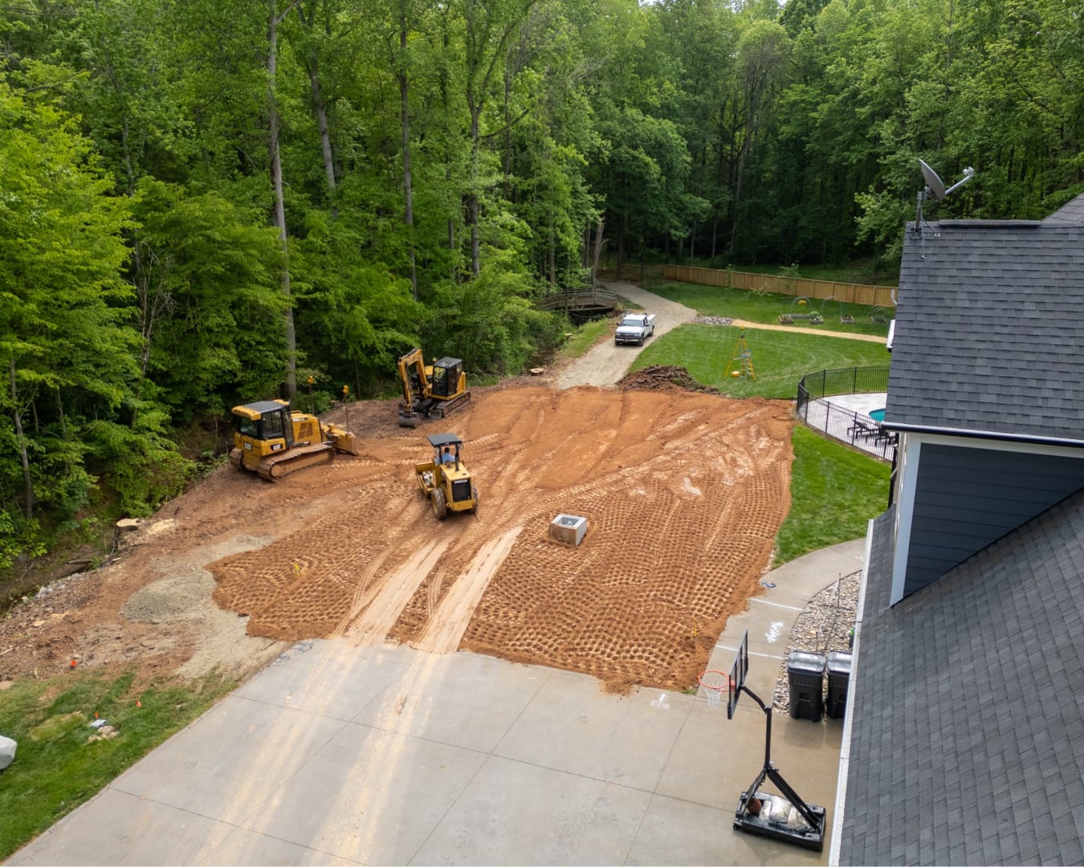
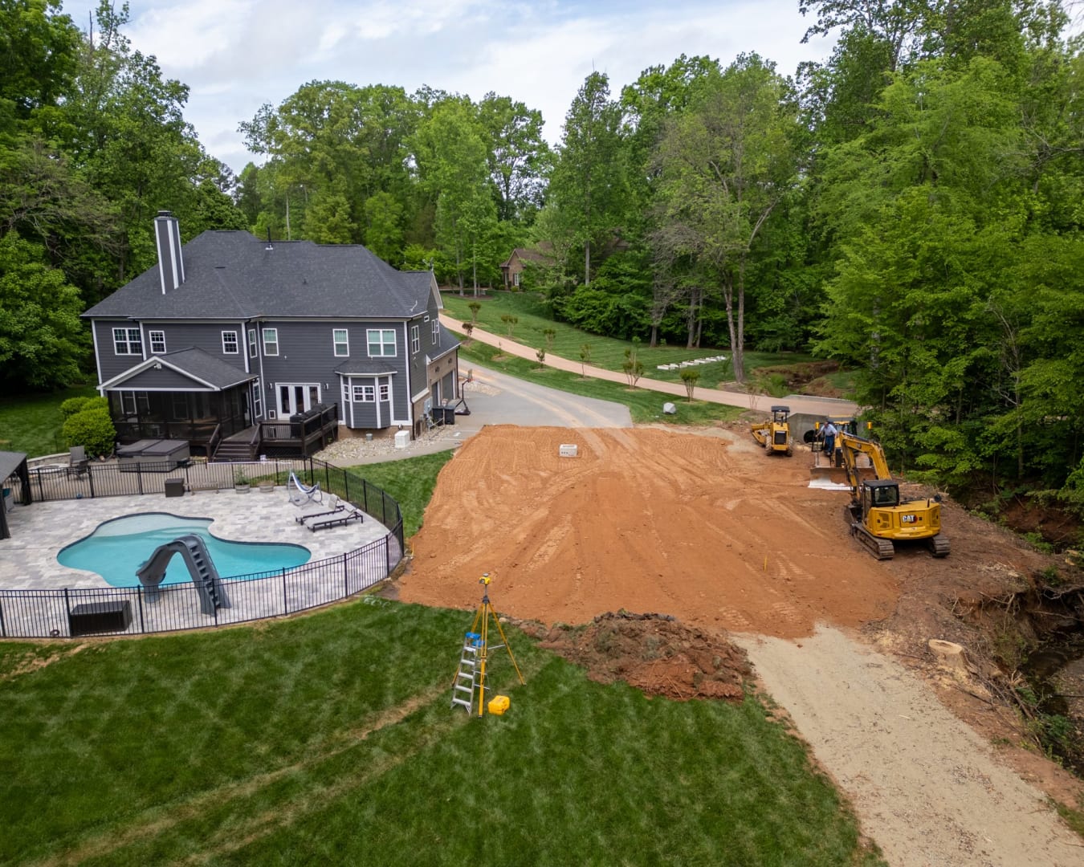
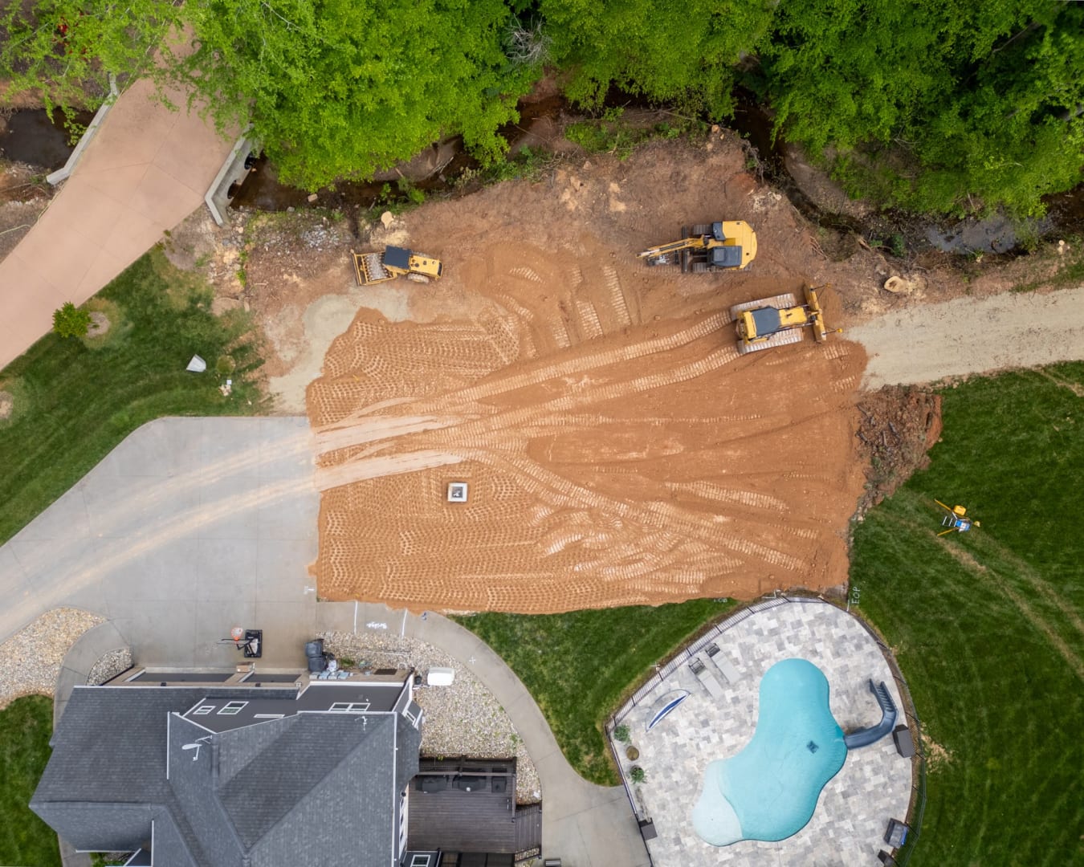
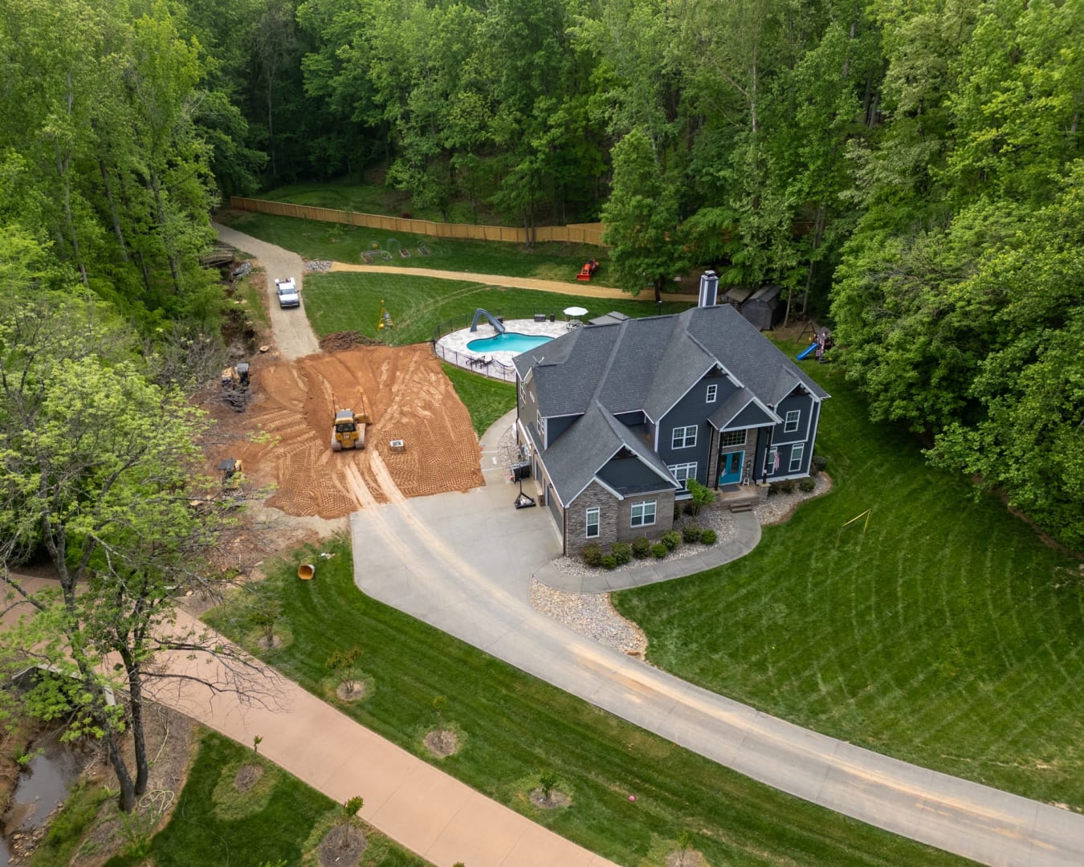
The site required imported fill, drainage modifications, and a large culvert installation across a creek for the customer to gain access to their adjoining property.
Helical Pier & Grade Beam Foundation
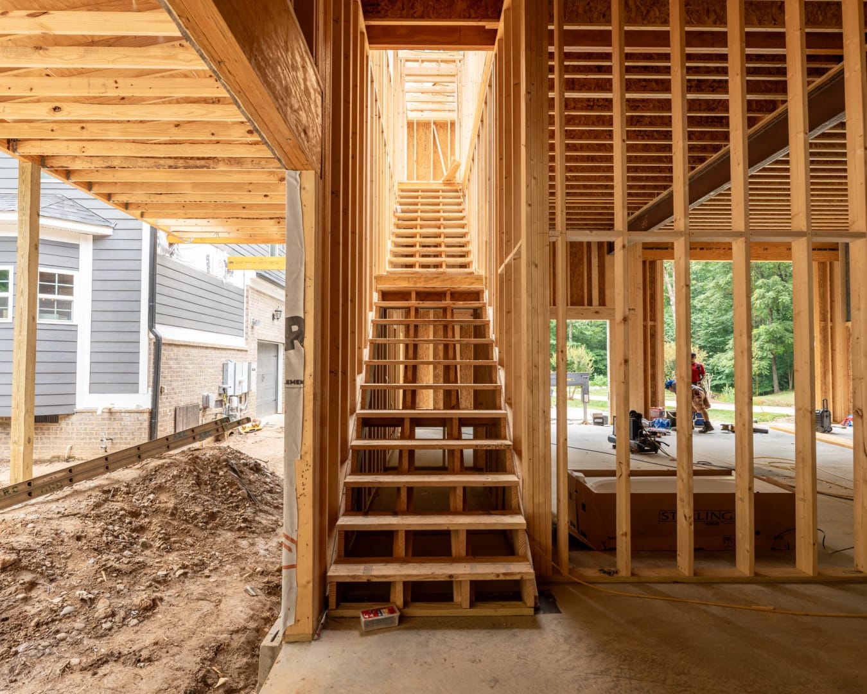
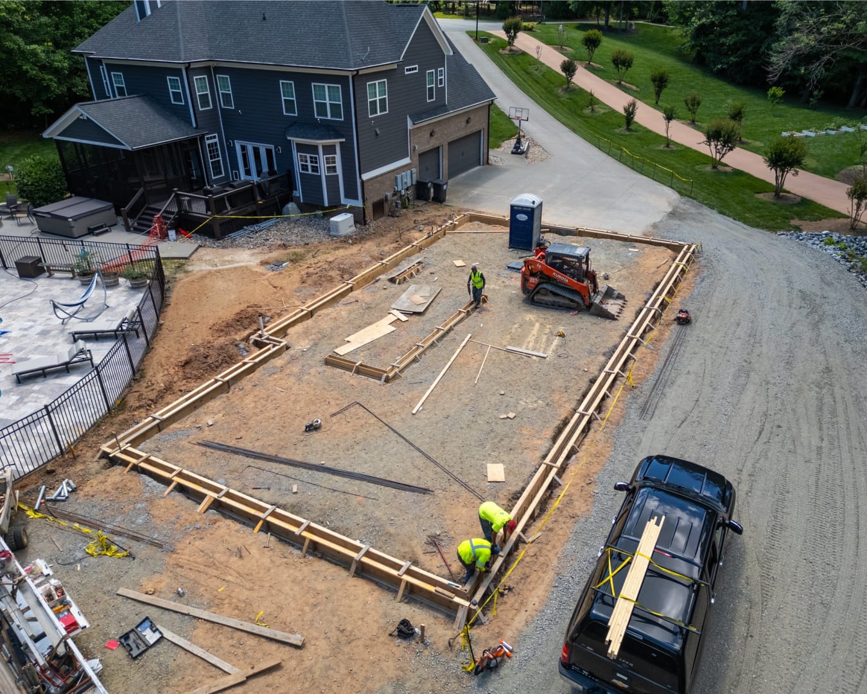
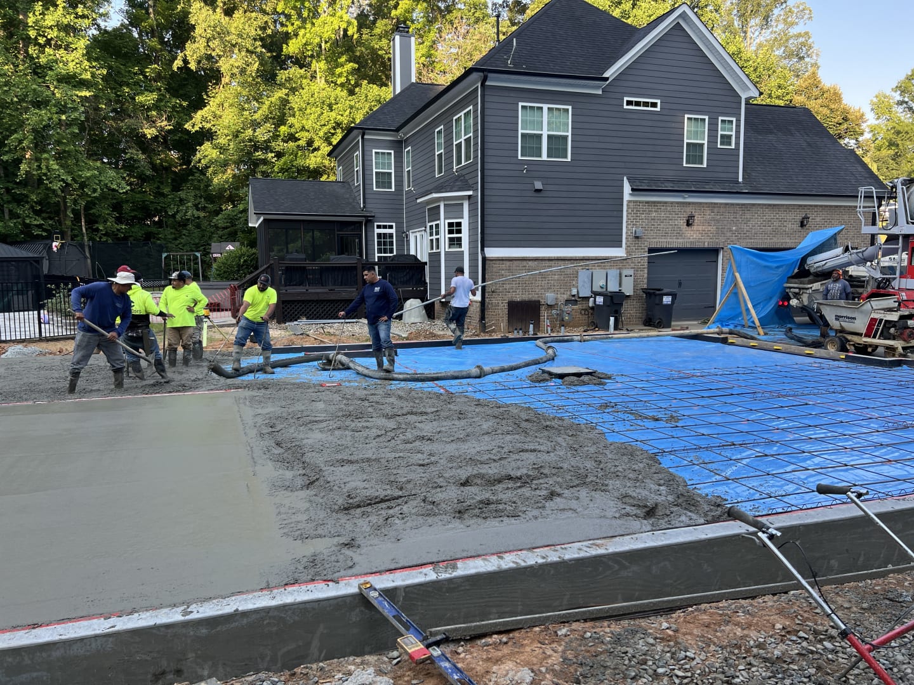
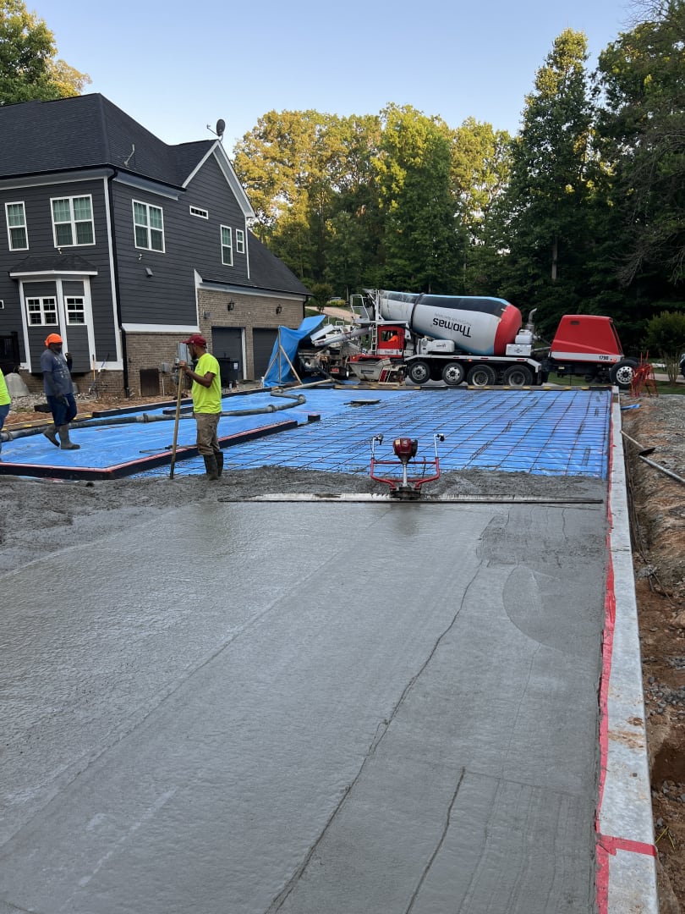
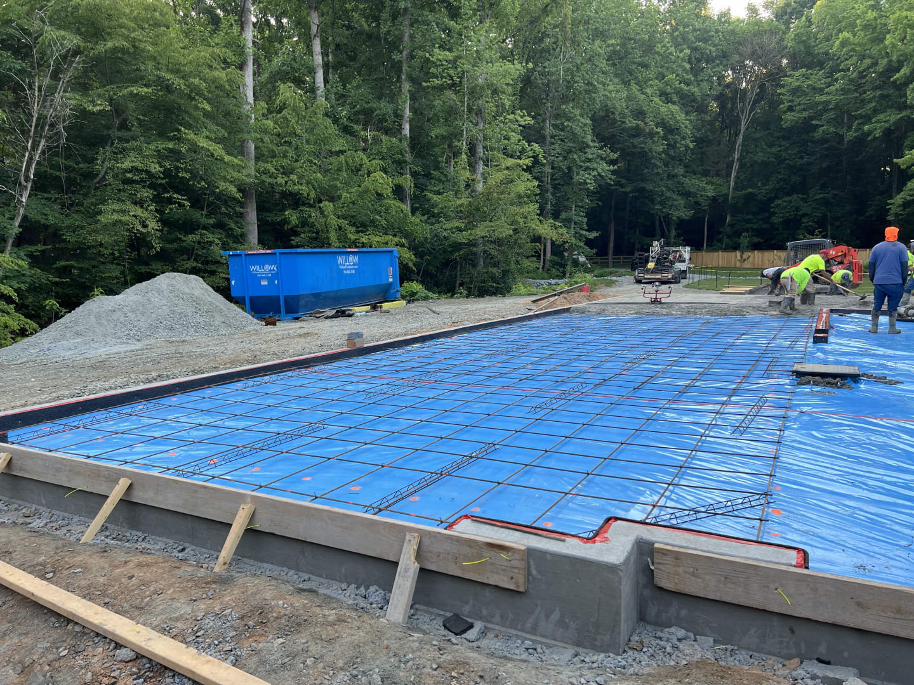
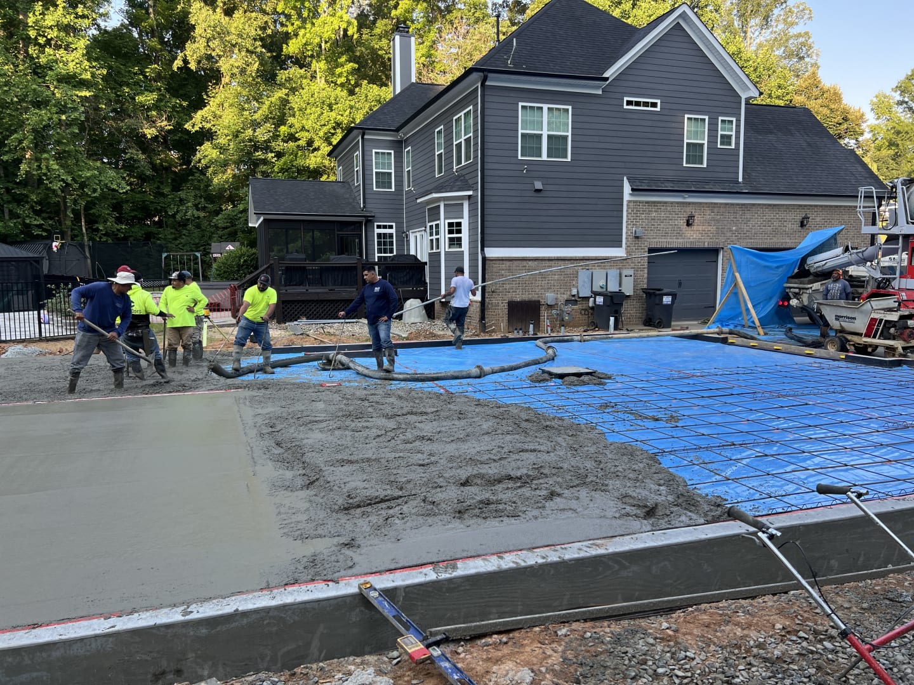
Due to unsuitable soil under the new building, helical piers and a grade beam system was engineered to gain the required soil bearing capacity. 40 piers with 500 tons of capacity were installed.
Custom Cabinets
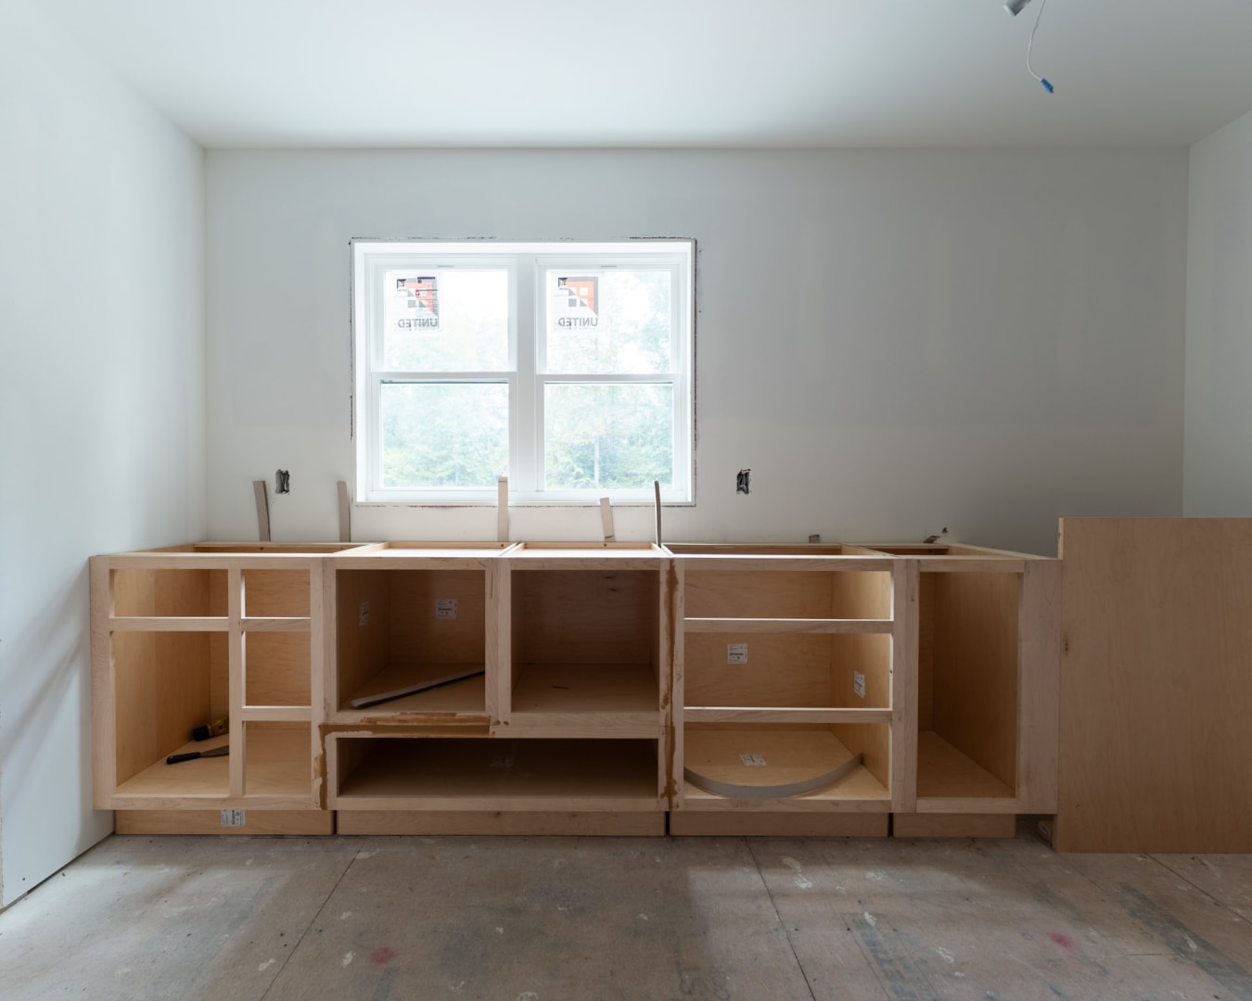
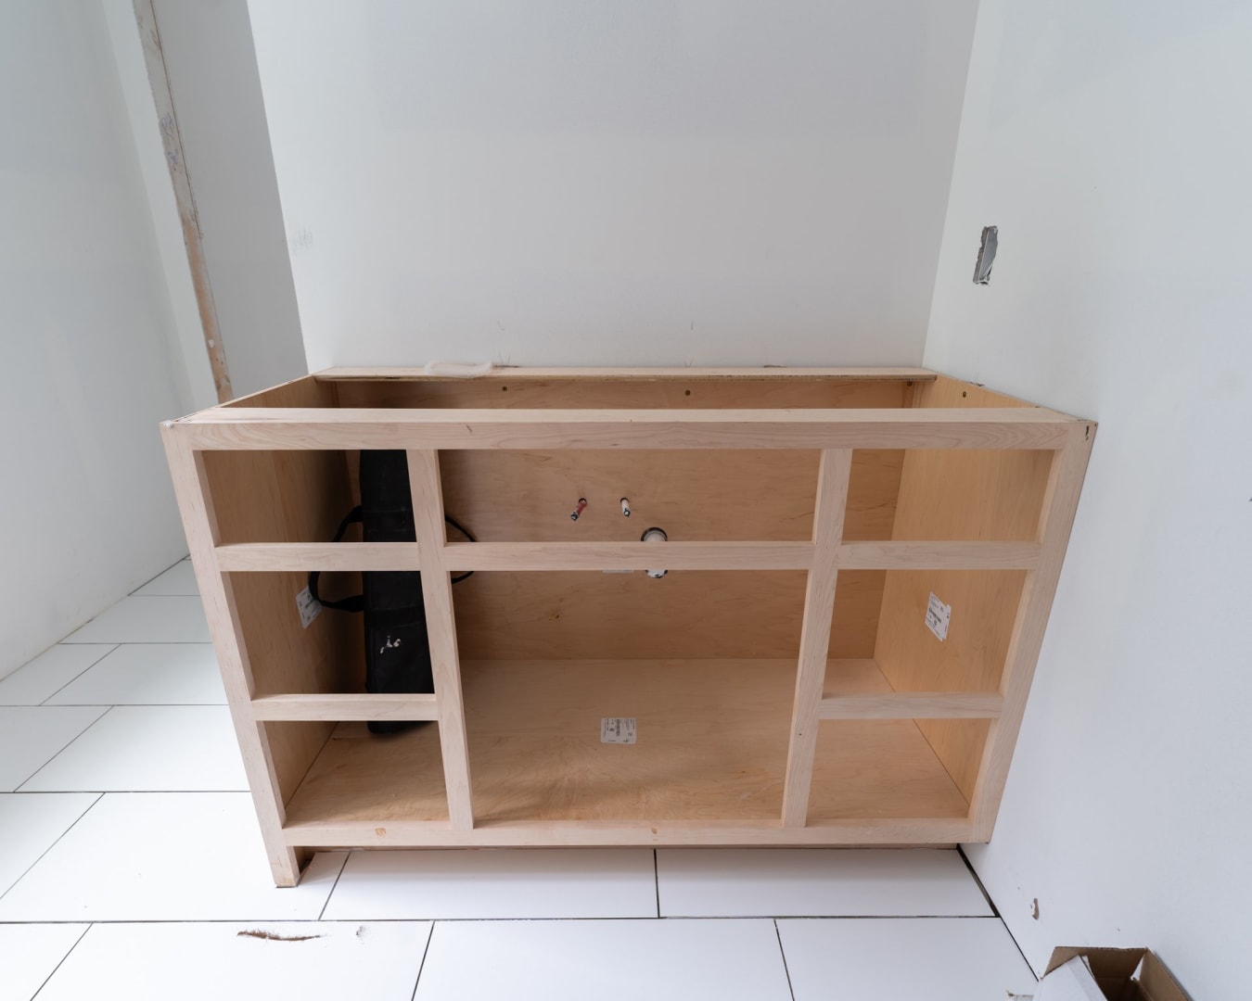
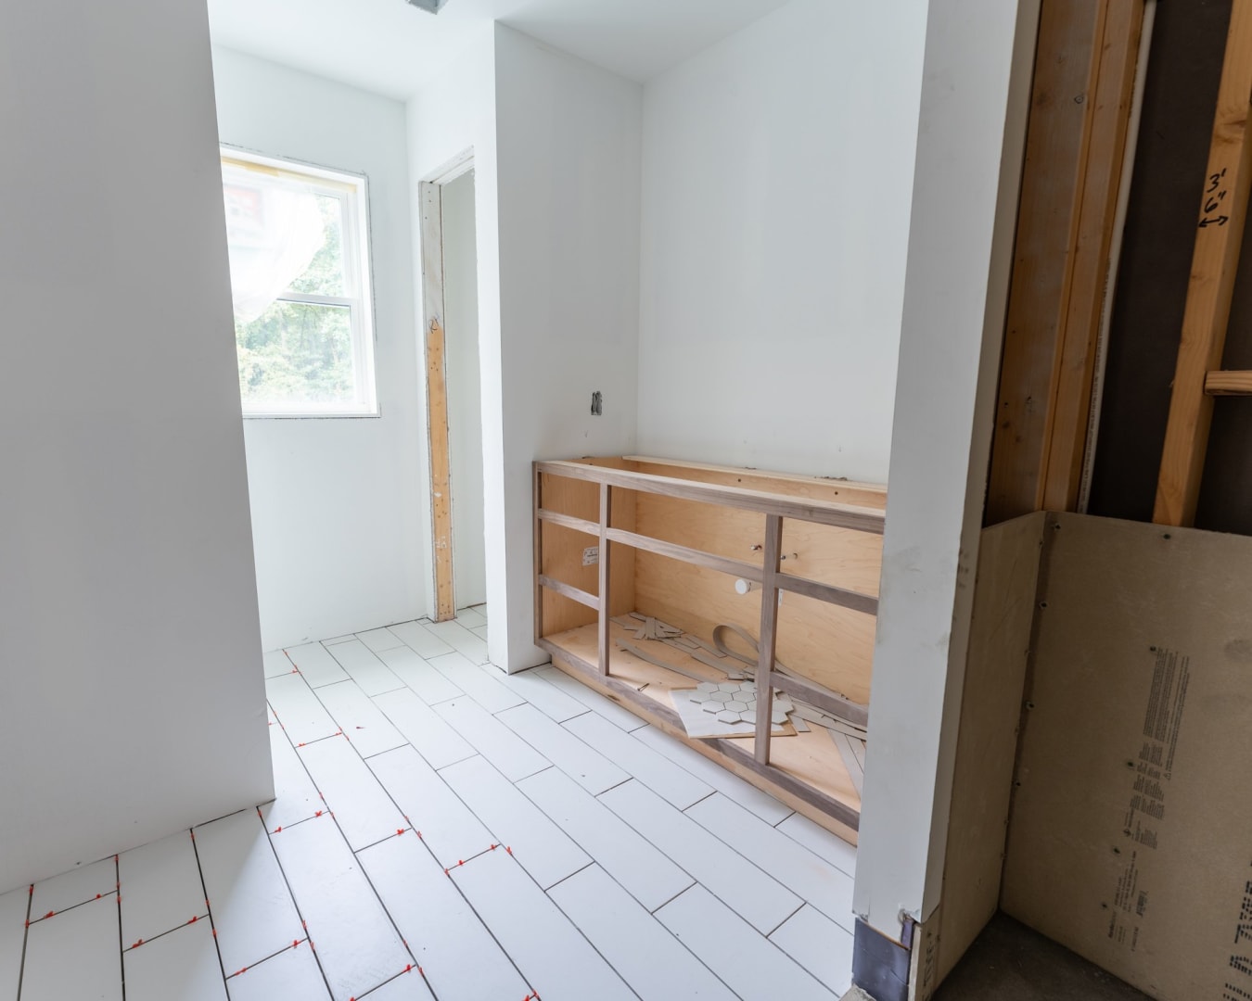
We designed, built and installed custom cabinets in-house to fit the customer's unique needs and the space available.
Project Gallery
Completion
49 photos
Progress
48 photos
Before
8 photos