
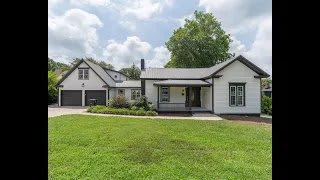
South Main Street
This historic house in downtown Davidson, NC from the late 1800's received a major overhaul and is now the perfect place for a new family to call home. The design of this project required an extreme amount of effort and detail, with the main objective being the delivery of a new space with connection to the historic style and roots of the home. The outcomes of the interior spaces were knocked out of the park and flawlessly achieved by our design partner, Heather, with @lilacinteriors. Our internal design team also designed an addition and conversion of the existing workshop in to a new master suite. In addition to the new finishes, this project also entailed the complete tear out and replacement of the plumbing systems, major rework to the electrical systems, and new mechanical systems for the addition. Our client also decided to do a facelift on the exterior with some paint updates and a new deck in the back yard.
Client
Robert Maynard
Location
Davidson, NC
Status
Completed
Project Video
South Main Street Project Recap
Scope of Work
- Permitting
- Demolition
- Foundations
- Masonry
- Framing
- Insulation
- Mechanical
- Electrical
- Plumbing
- Drywall
- Painting
- Doors & Windows
- Trim
- Cabinetry
- Countertops
- Flooring
- Appliances
Highlighted Scope
Workshop Conversion
We designed an addition along the side of the existing workshop (behind existing garage) and off the back of the house which served a hallway and closet, which allowed us to convert the workshop space into a new master suite.