Witham Passage
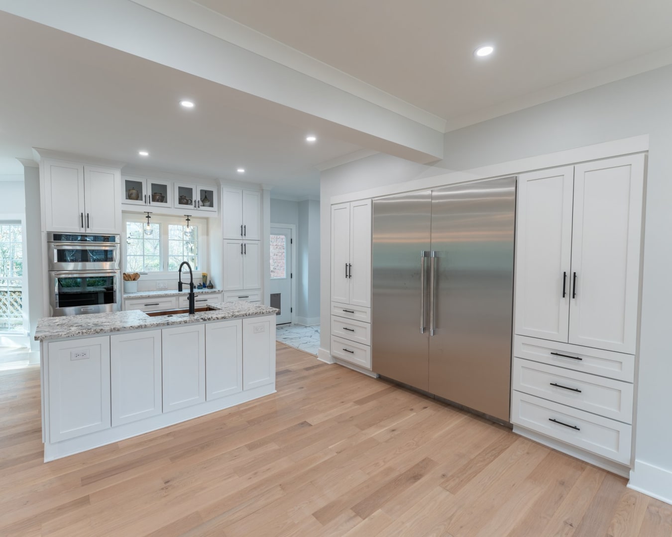
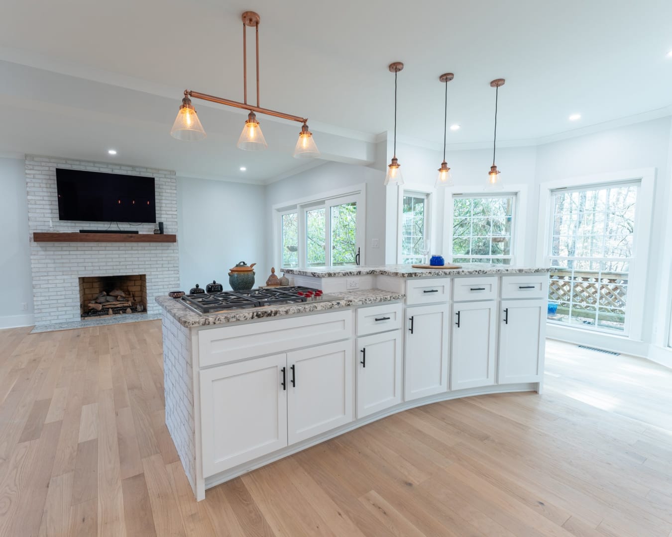
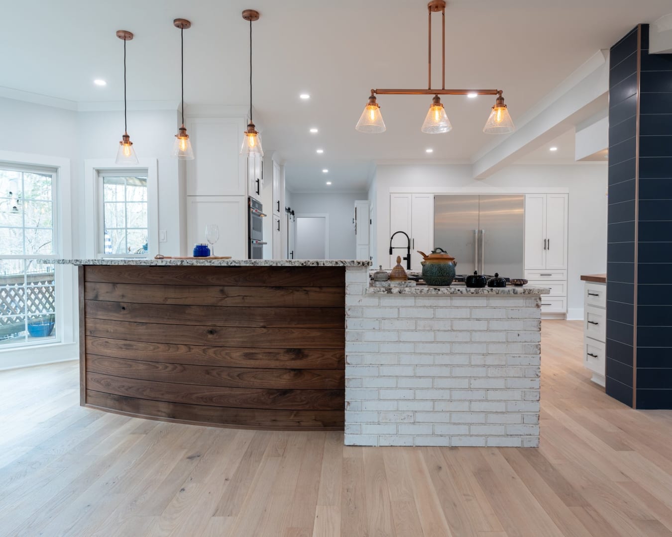
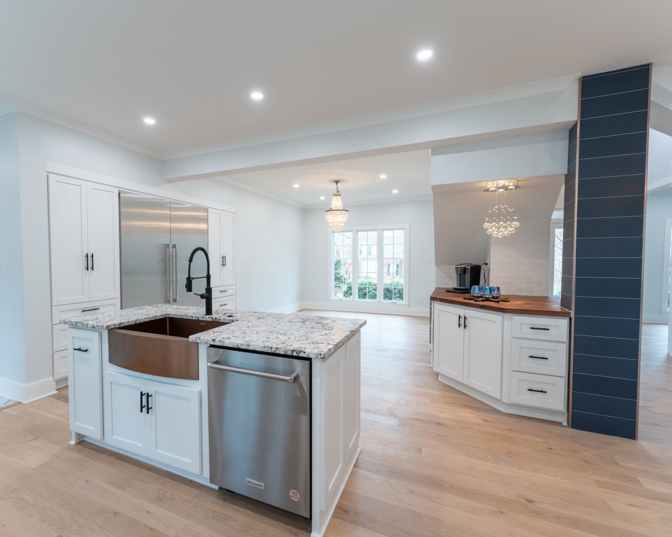
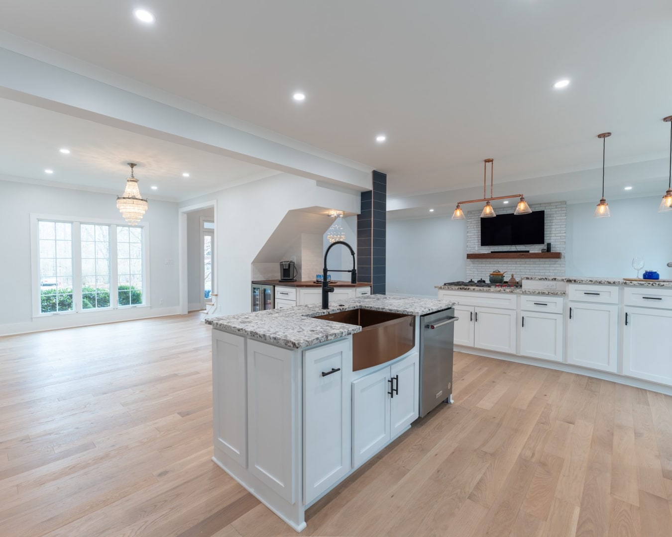
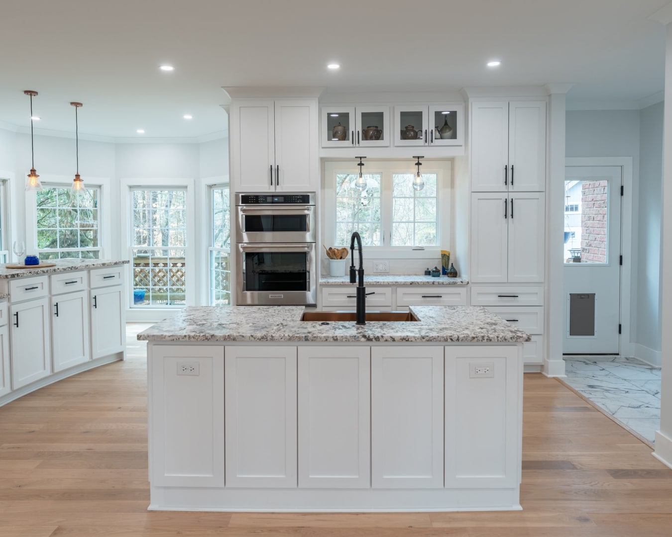
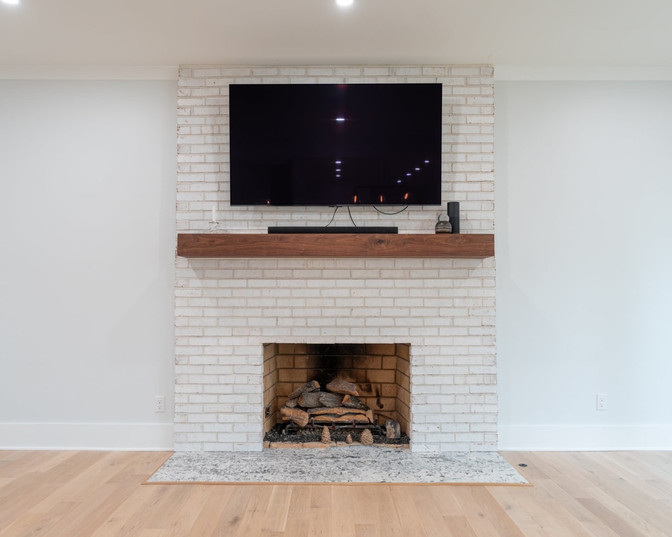
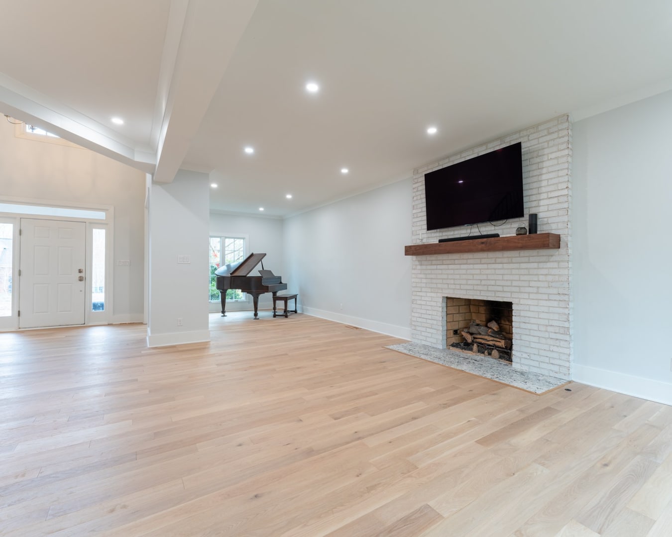
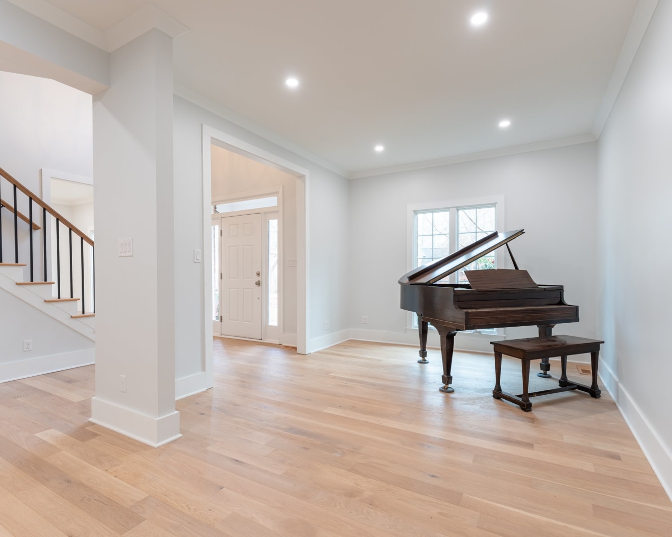
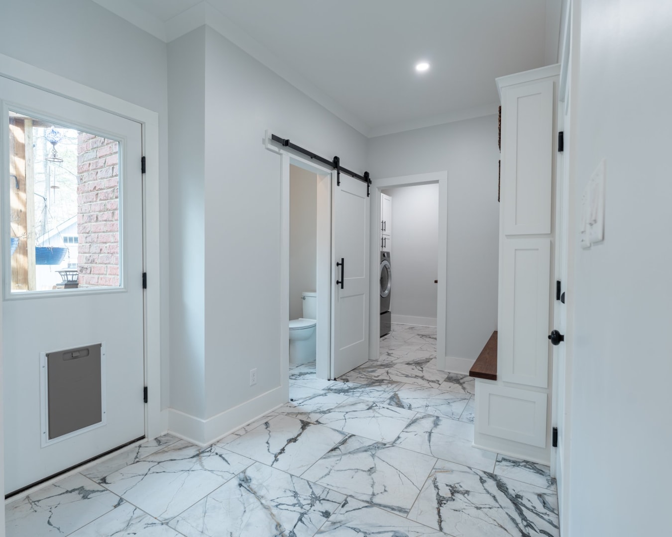
The Witham Passage project entailed a complete overhaul of a 90's build, including designing and installing a network of structural steel beams and added foundation piers to allow demolishing 80% of the first floor walls. The outcome was amazing as it brought the dated space up to date, creating a very open and contemporary vibe that invites people to gather in the space.
Client
Rhonda
Location
Charlotte, NC
Status
Completed
Project Video
Witham Passage Project Recap
Scope of Work
- Conceptual Design
- Permitting
- Demolition
- Foundations
- Framing
- Plumbing
- Mechanical
- Electrical
- Drywall
- Painting
- Custom Cabinets
- Countertops
- Doors
- Trim
- Tiling
- Flooring
- Appliances
"From the initial email to connect to the initial design and throughout my major remodel, I have been completely impressed with C3. The creativity, partnership, communications and workmanship live up to their important business mission consistently. I can’t say enough positive things about my experience with the company and crew. Strongly recommend this company."— Rhonda Baker
Highlighted Scope
Framing Modifications
Extensive framing changes were made to support the newly designed floor plan. We designed a network of steel beams, columns and new foundation piers in the crawl space to allow for removal of 80% of the first floor walls.
Custom Cabinets
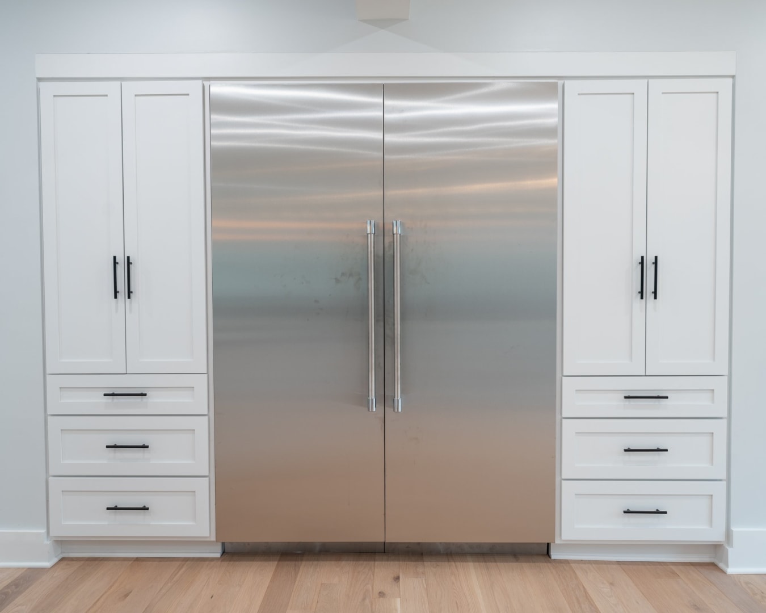
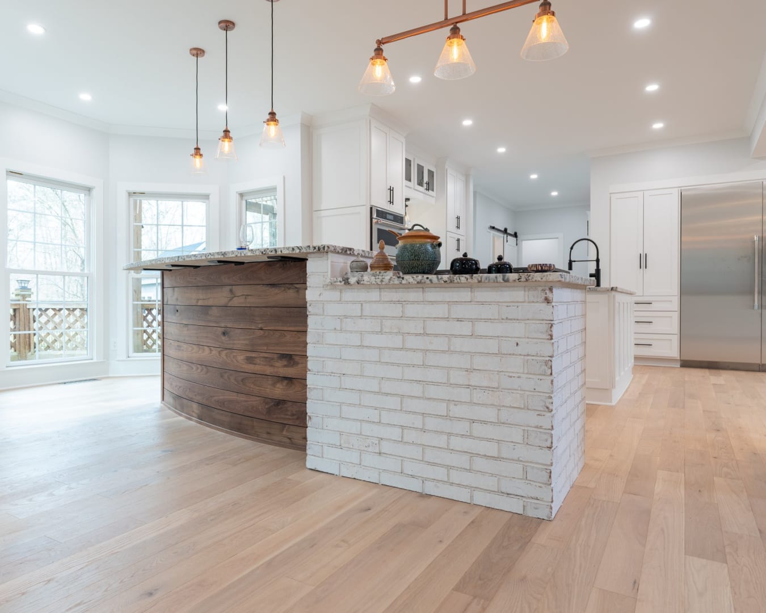
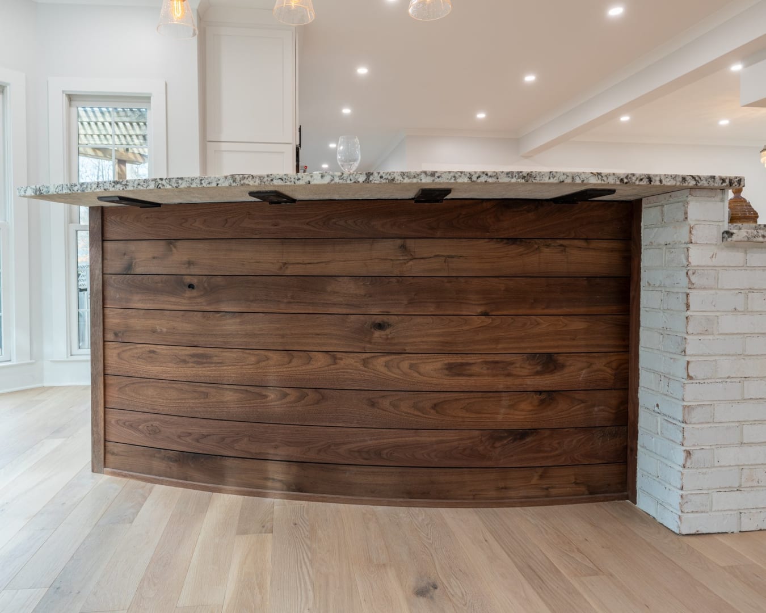
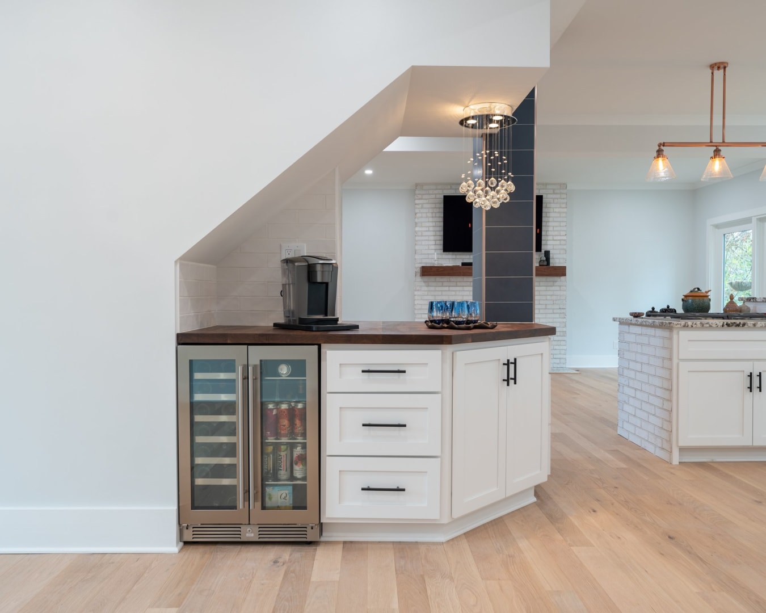
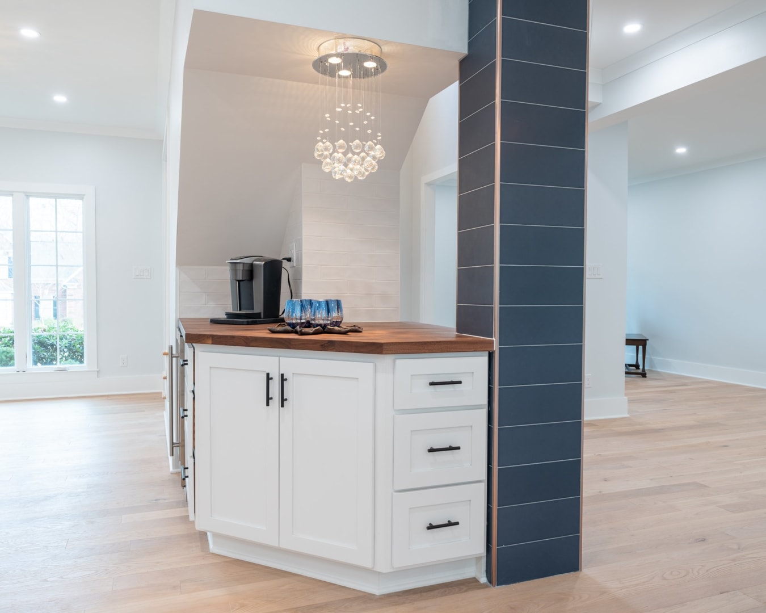
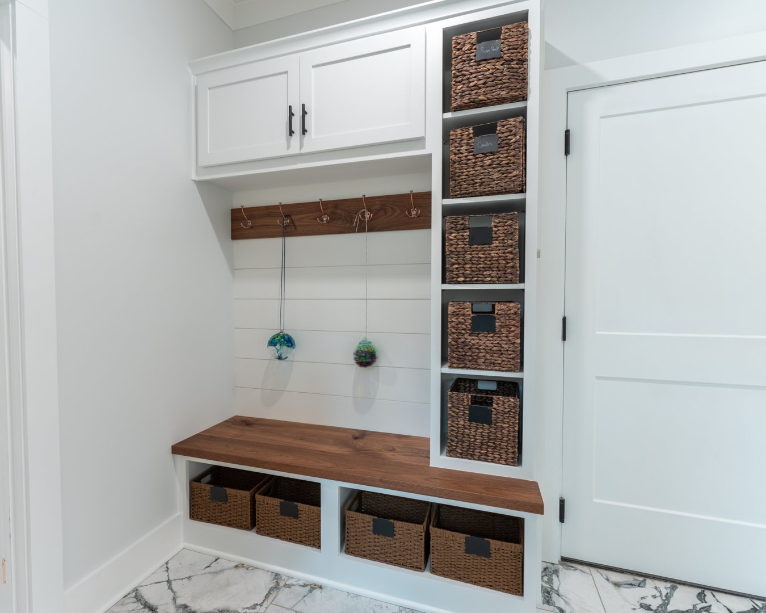
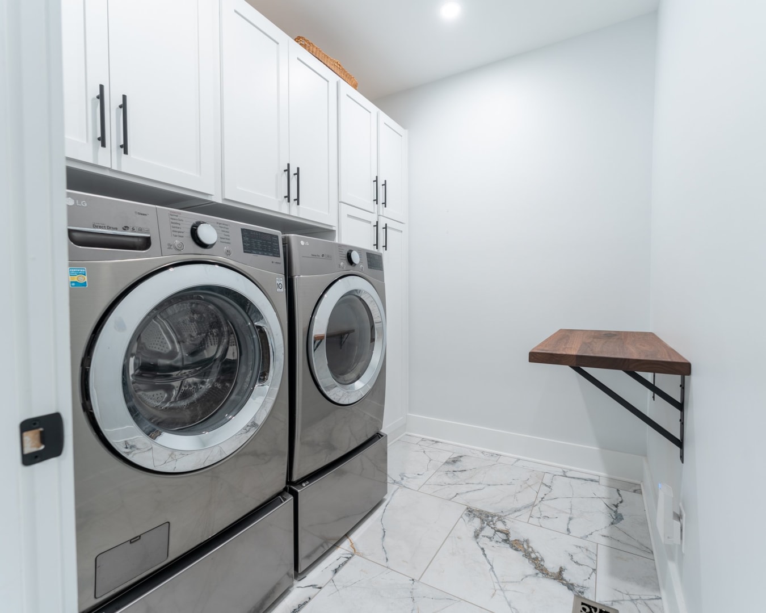
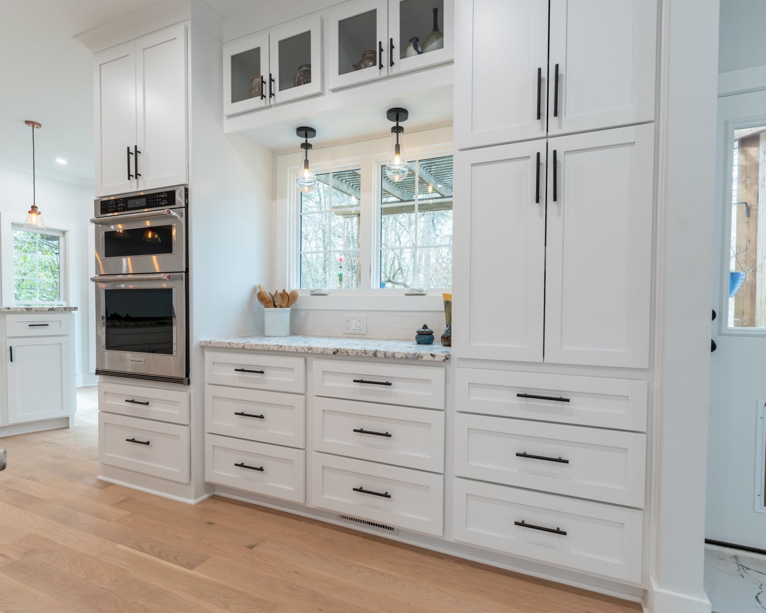
We designed, built and installed custom cabinets in-house to fit the customer's unique needs and the space available.
Project Gallery
Completion
18 photos